
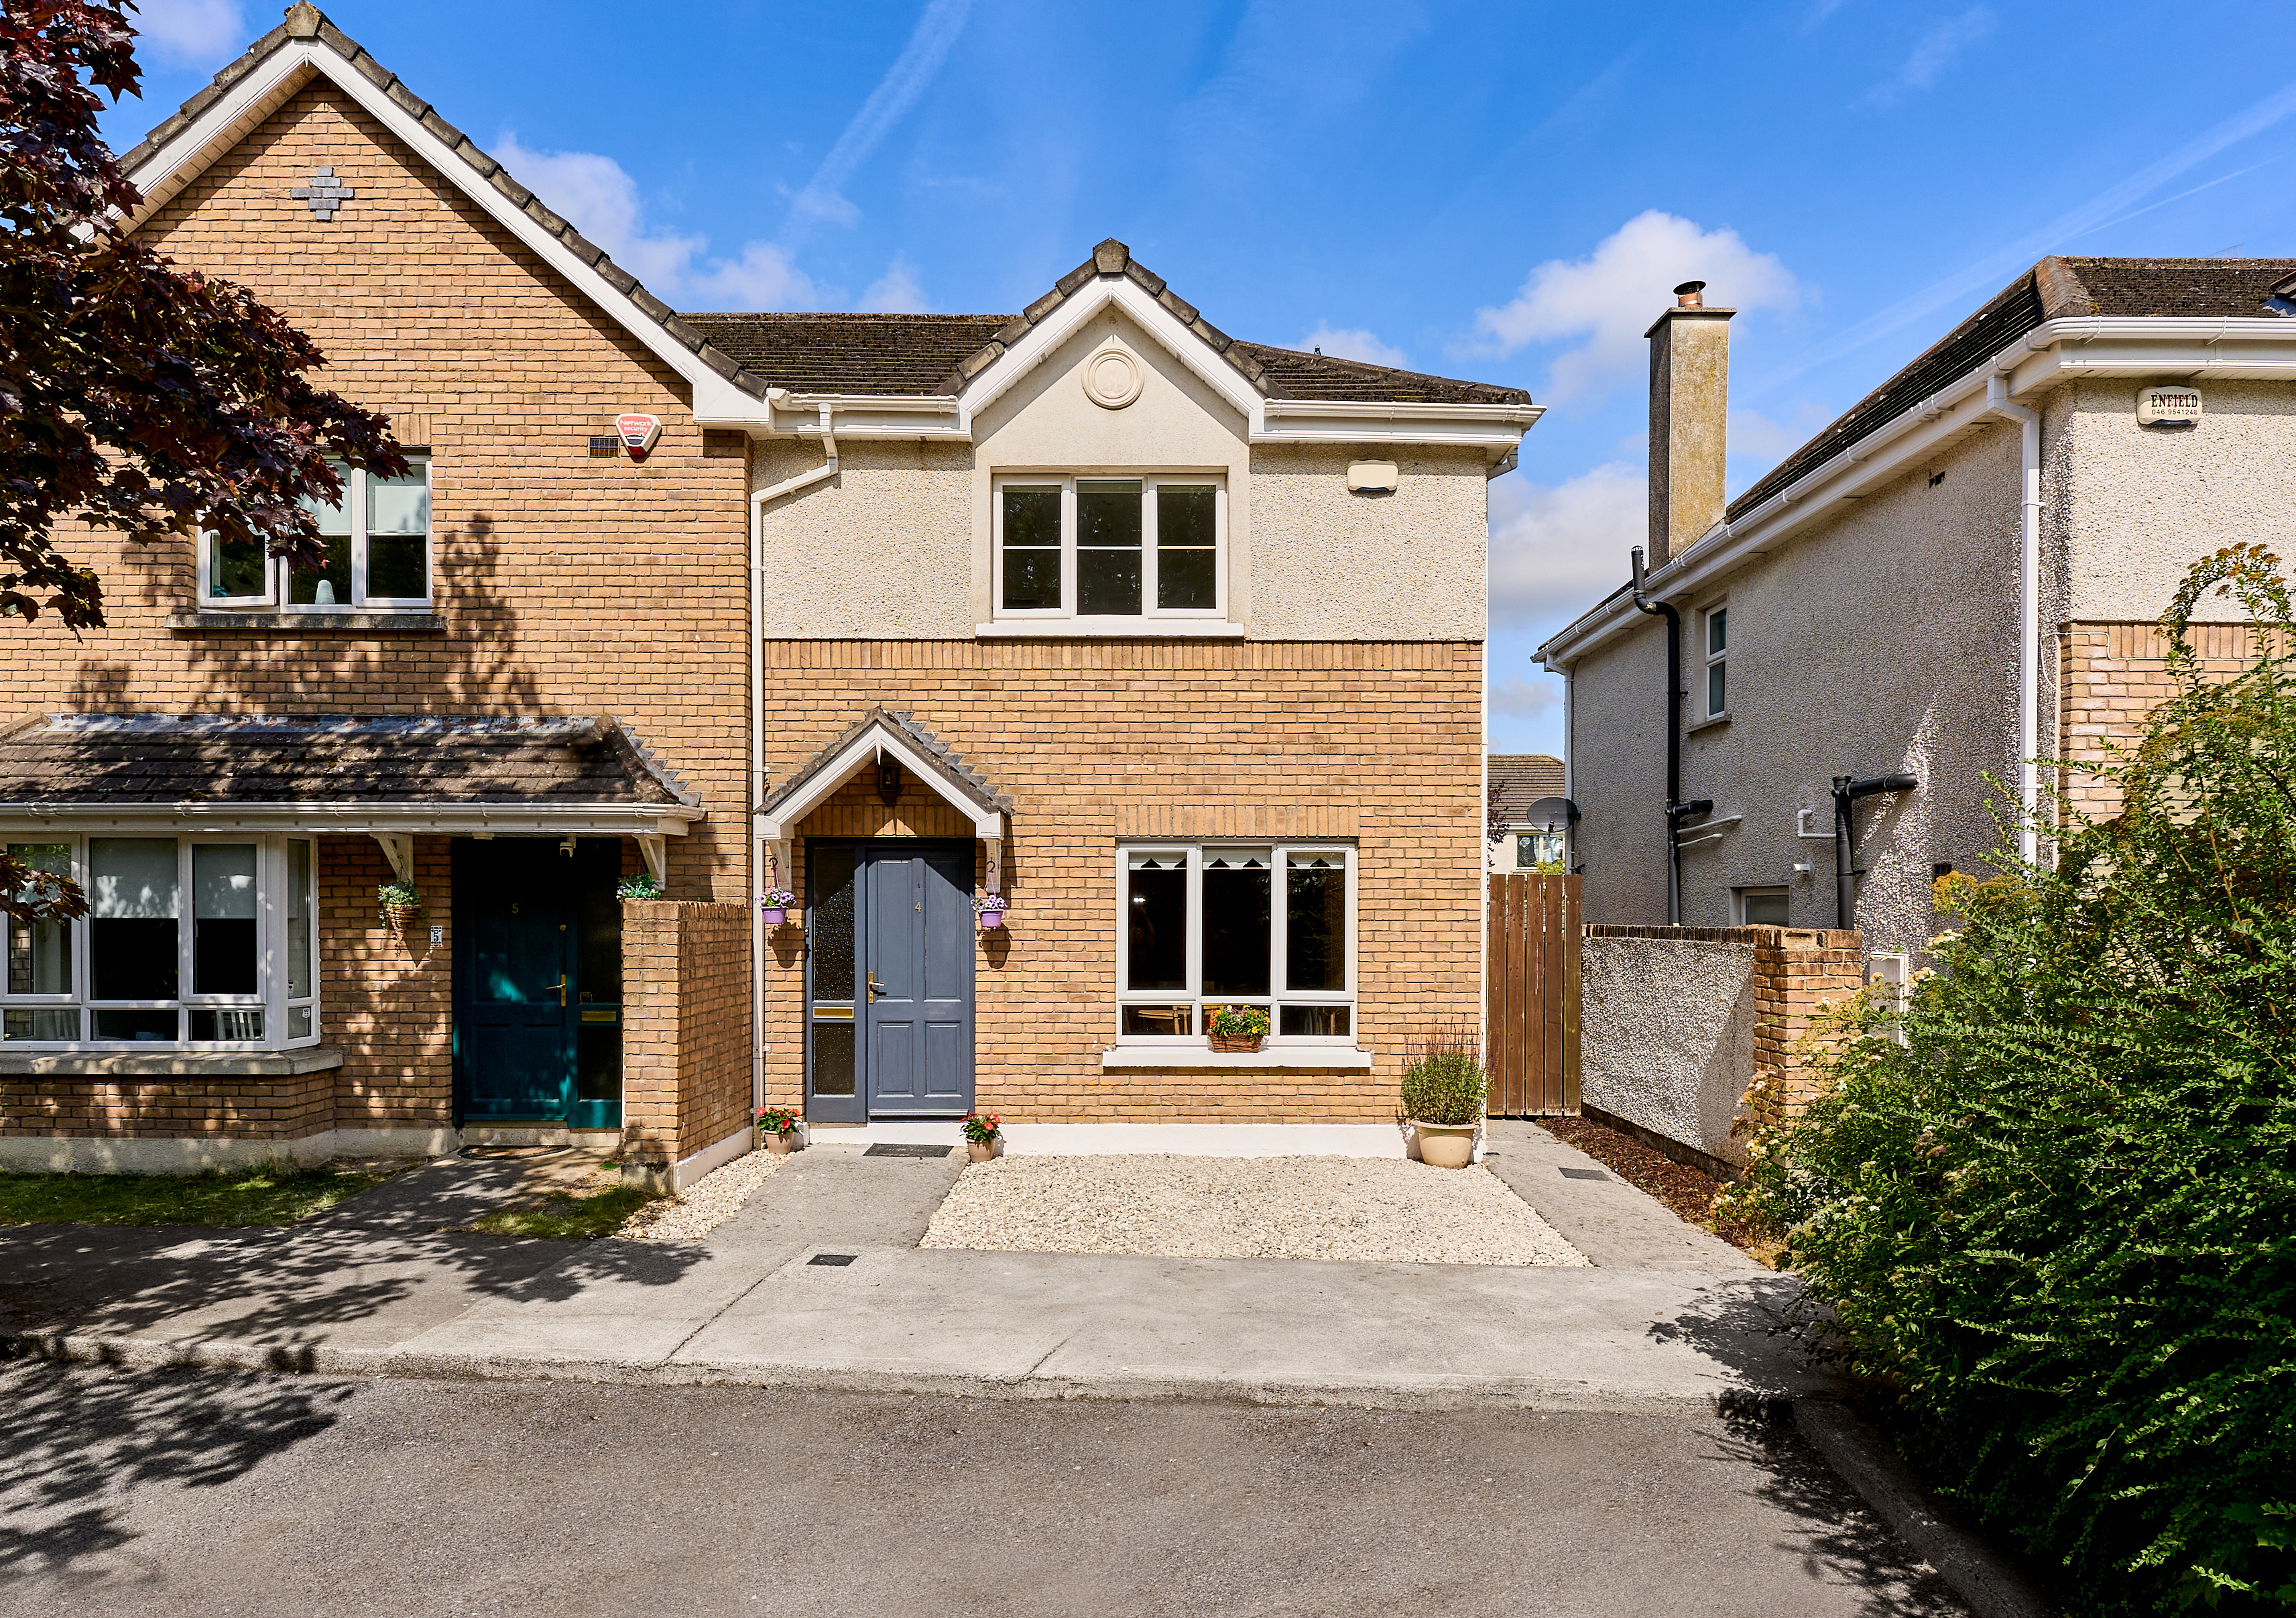
4 Johnstown Way, Enfield, Co. Meath, A83 AP66
4 Johnstown Way, Enfield, Co. Meath, A83 AP66
Type
House
Status
Sale Agreed
BATHROOMS
2
Size
91 sqm
BER
BER No: 119433258
Description
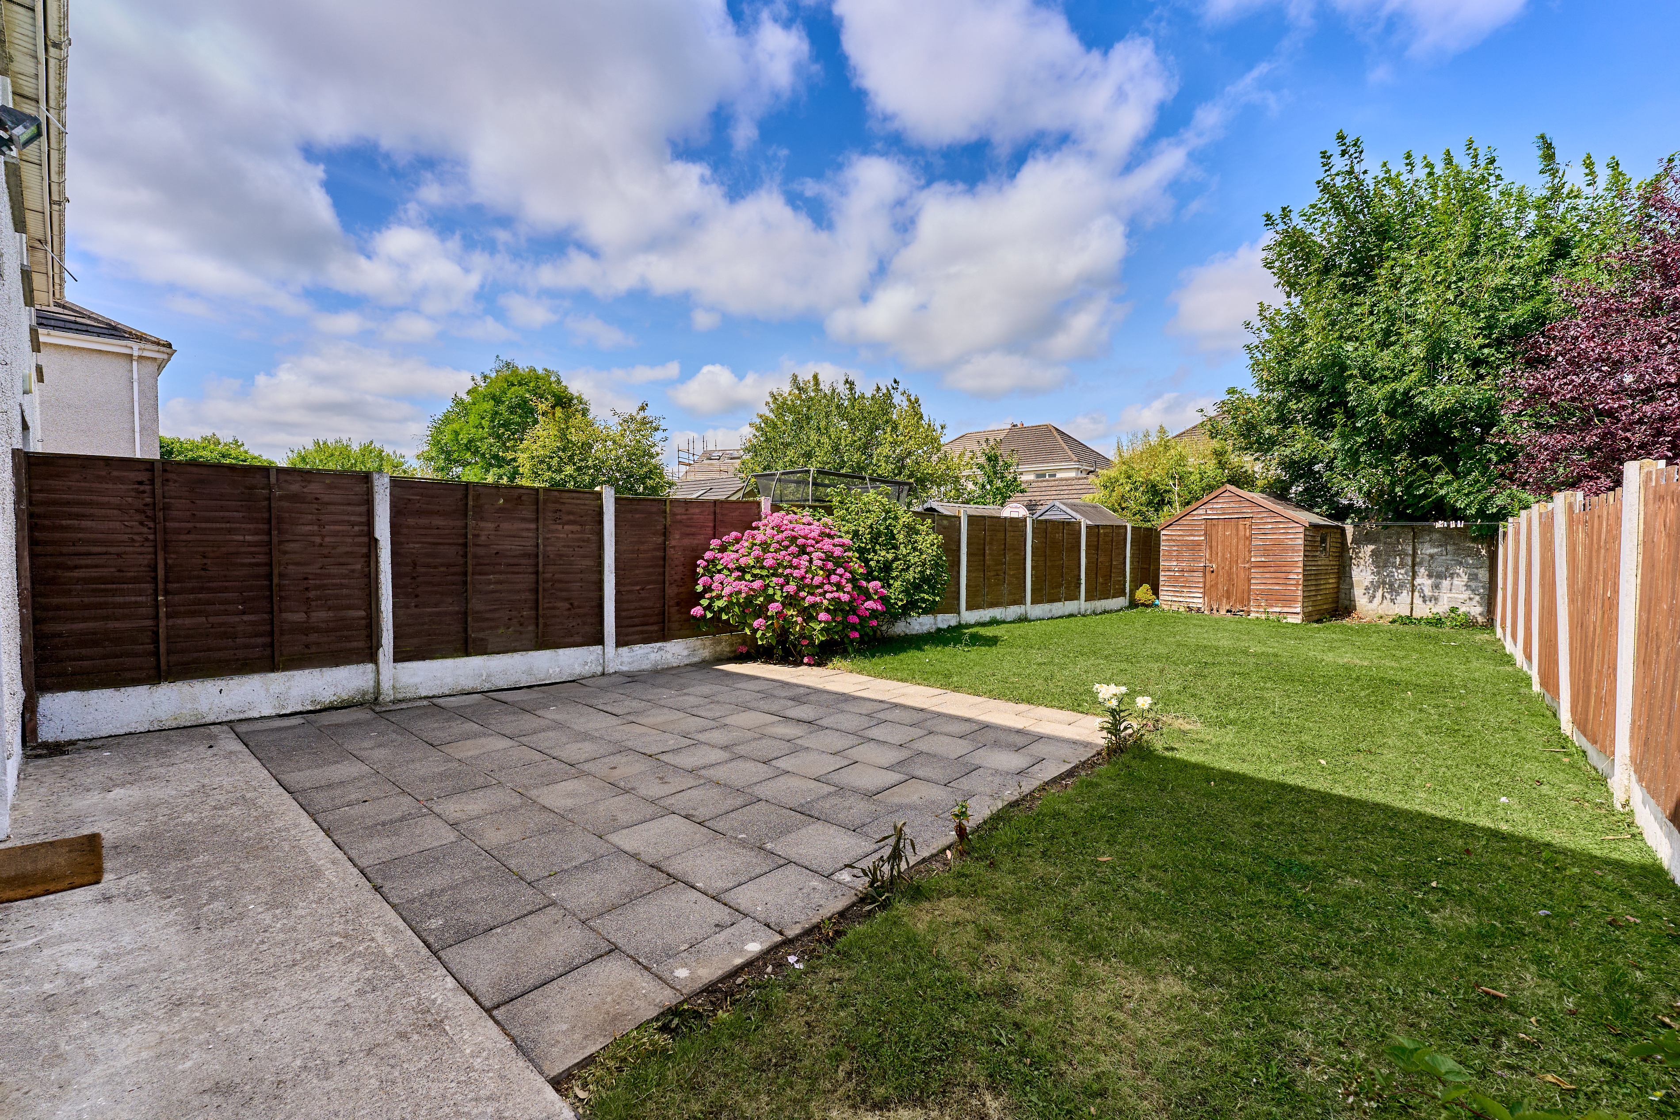
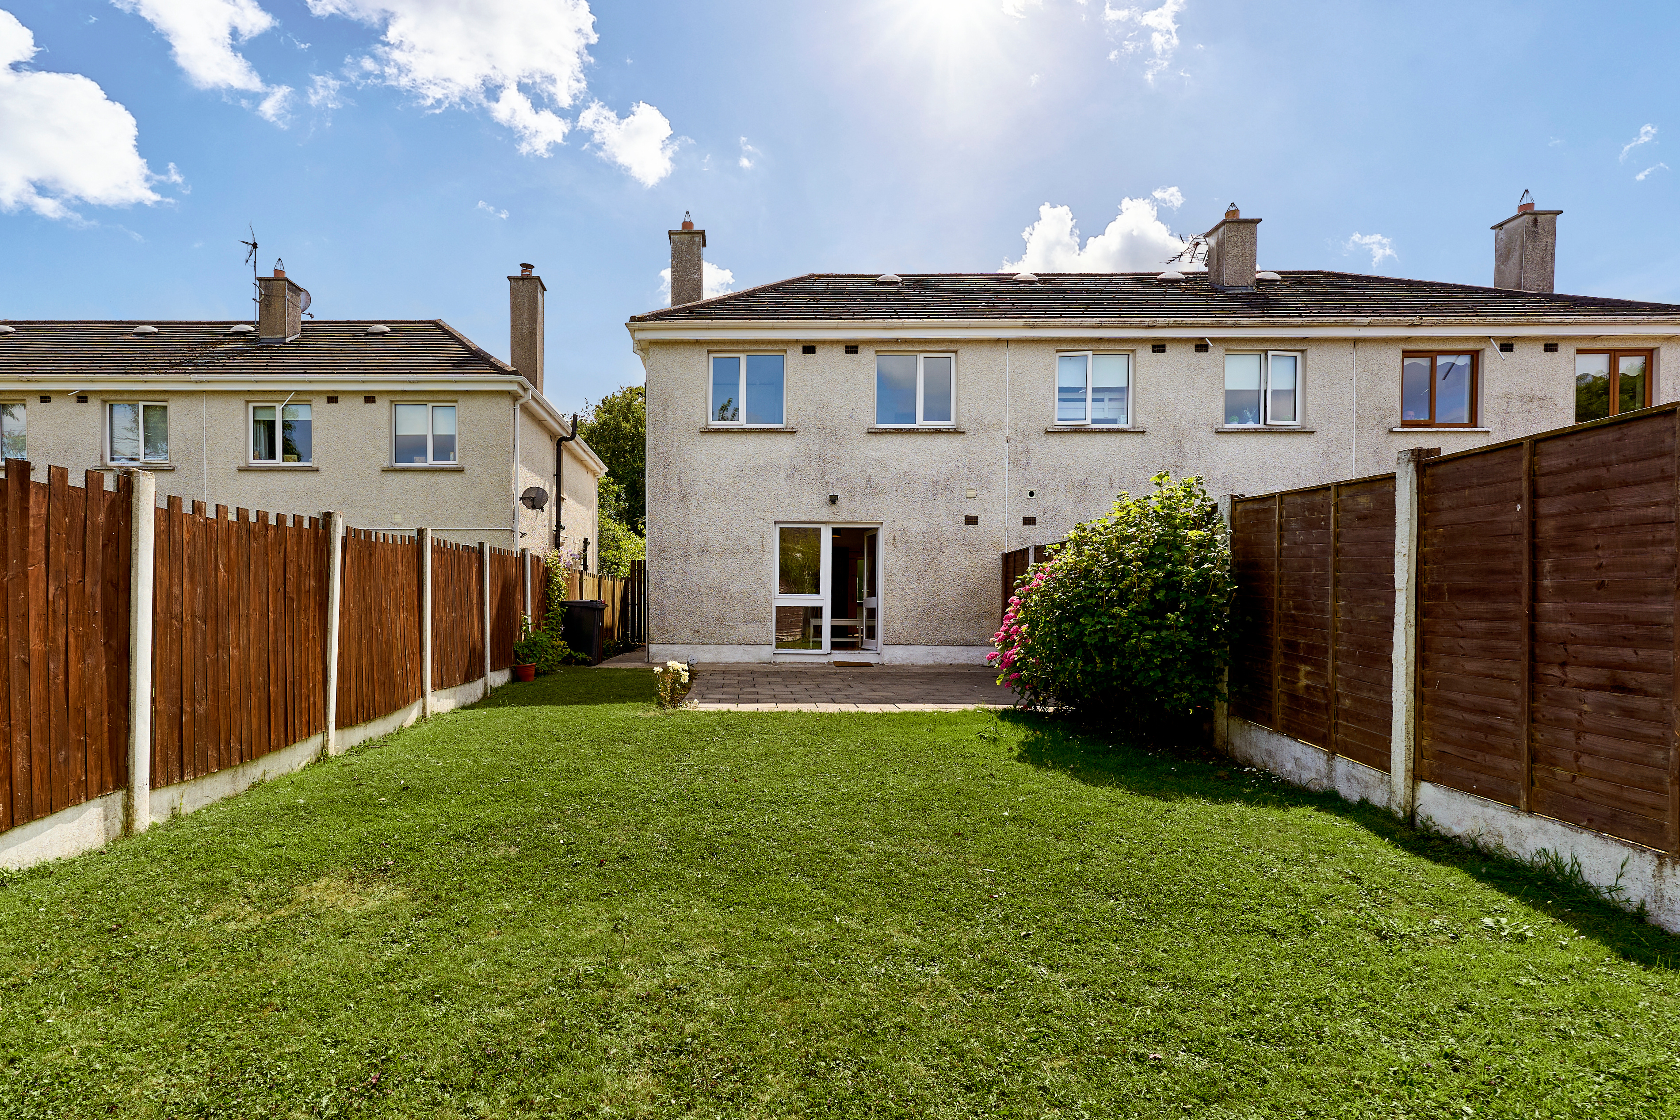
Edward Carey Property is delighted to present this superb 3 bed end-of-terrace home in a great location cul de sac front row in the estate. The property which is very well presented has a great interior arrangement with a separate kitchen/dining room to the front and the large living room opening to the idyllic west facing rear garden. There are 3 bedrooms & family bathroom on the first floor, with the great sized master bedroom having excellent built-in wardrobes.
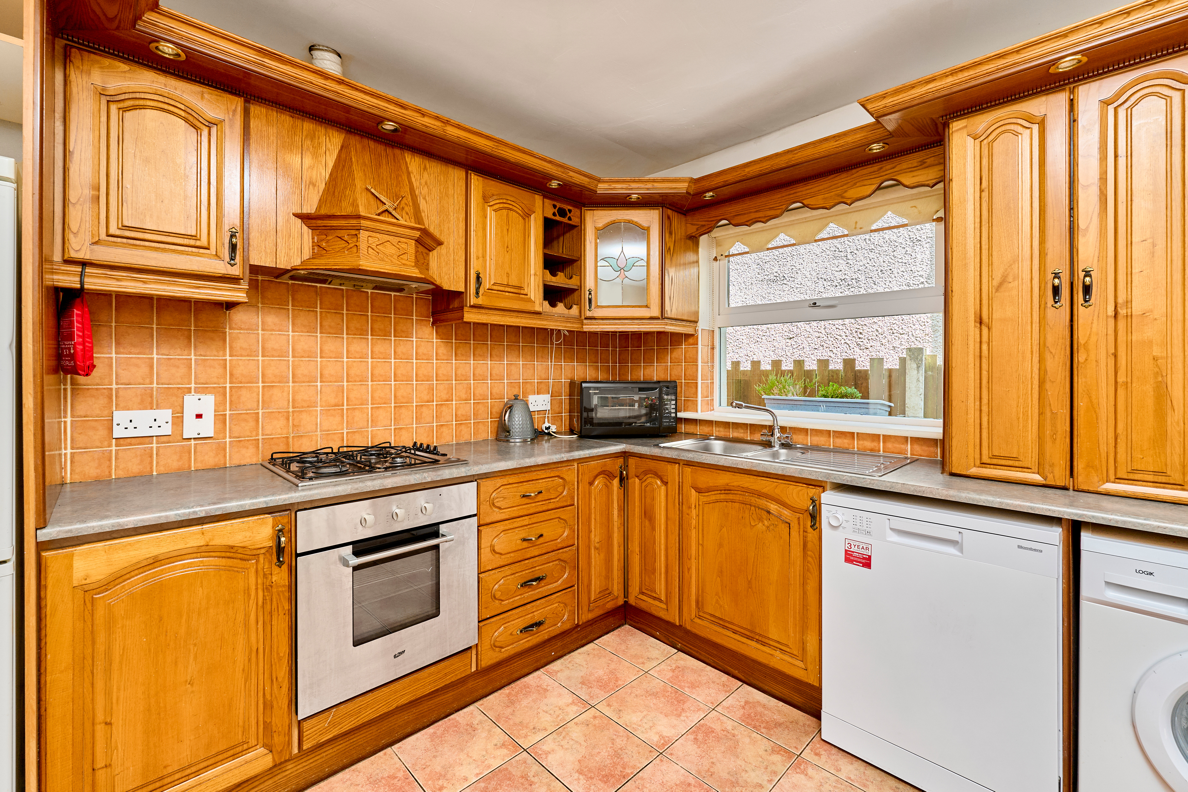
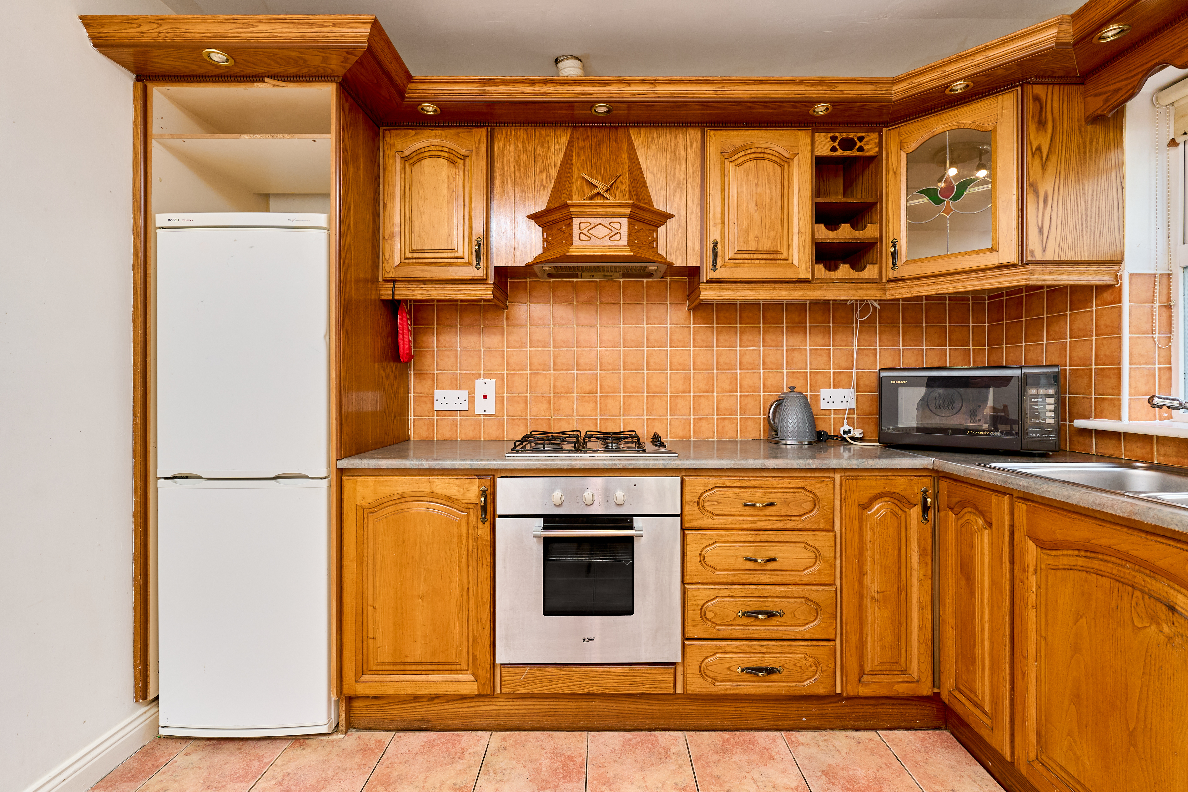
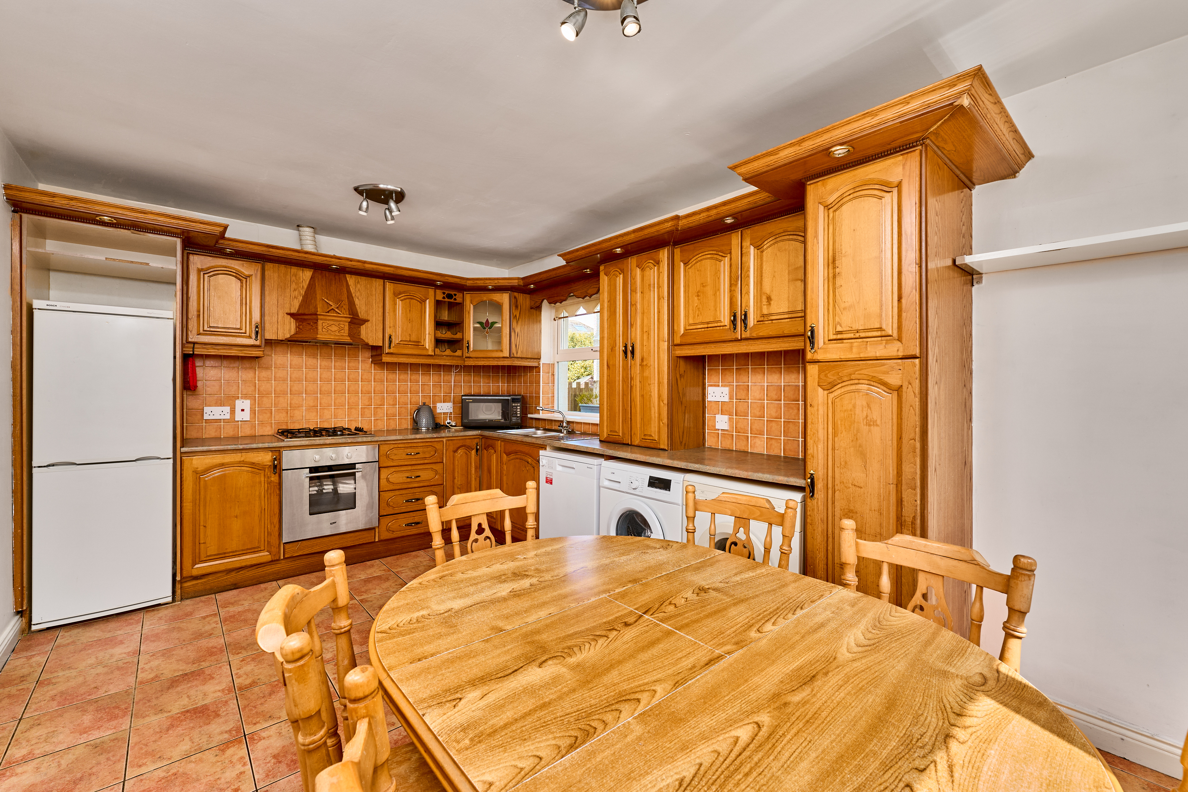
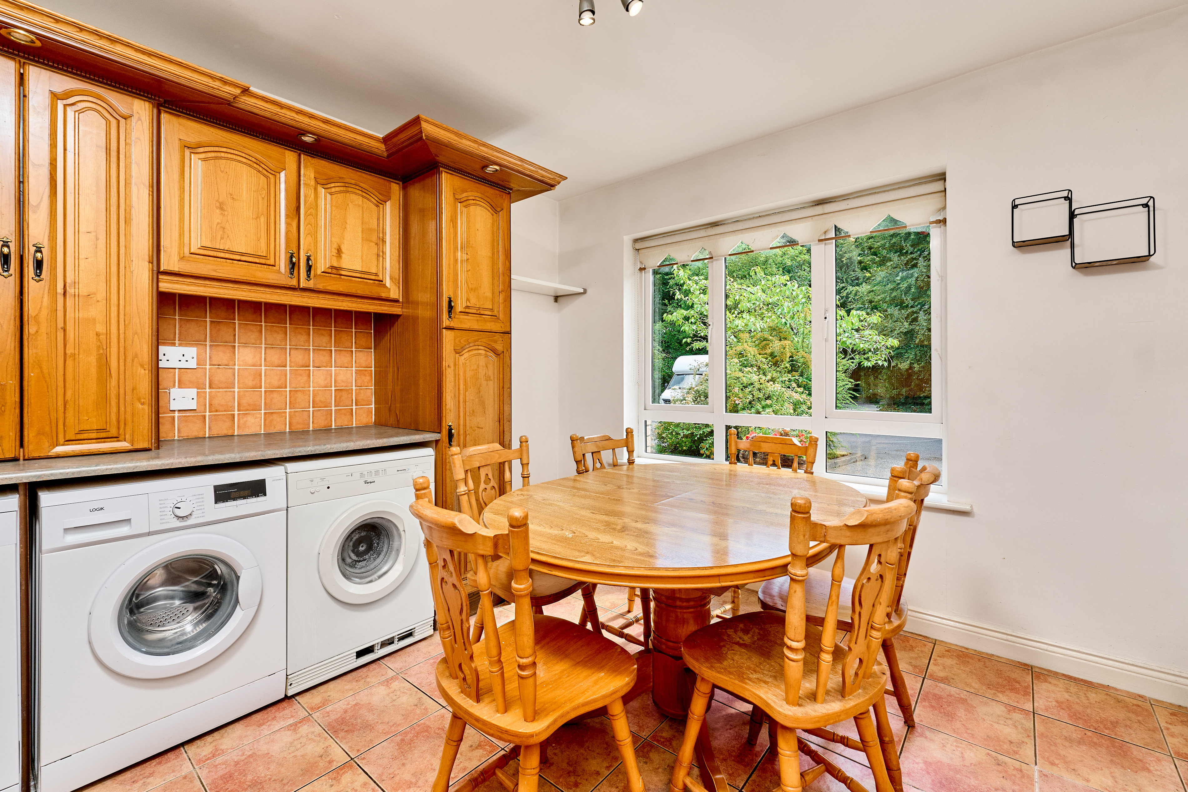
This an ideal home with a great range of fitted kitchen units and all kitchen appliances including washing machine & dryer included in the sale. The property has a great side entrance to the rear garden.
Johnstown Way is a great family orientated estate, close to the village centre. A small estate with a large green area at its heart, properties here rarely come to the market. Enfield is a fantastic location with excellent bus & rail transport to the city, a wide range of shopping & entertainment venues, great restaurants, local primary school & several sports clubs all within easy reach. Viewing is a must.
The location in the estate is just perfect â in a superbly maintained cul-de-sac location which really has a country village impression & within walking distance of the village.
Are you bidding on one of our properties, new to the market, unsure of the procedure? Check out my website https://www.edcarey.ie/useful-information/ for a helpful guide on buying & selling with us.
To bid on this property, please go to my website http://www.edcarey.ie, find the listing & hit the 'Offr' button to bring you to the registration field. I'll then approve your registration and you can bid at your convenience.
Features
- Superb 3 bed/2 bath end-terrace home approx. 91.5 sq.m / 985 sq.ft
- Well-presented throughout
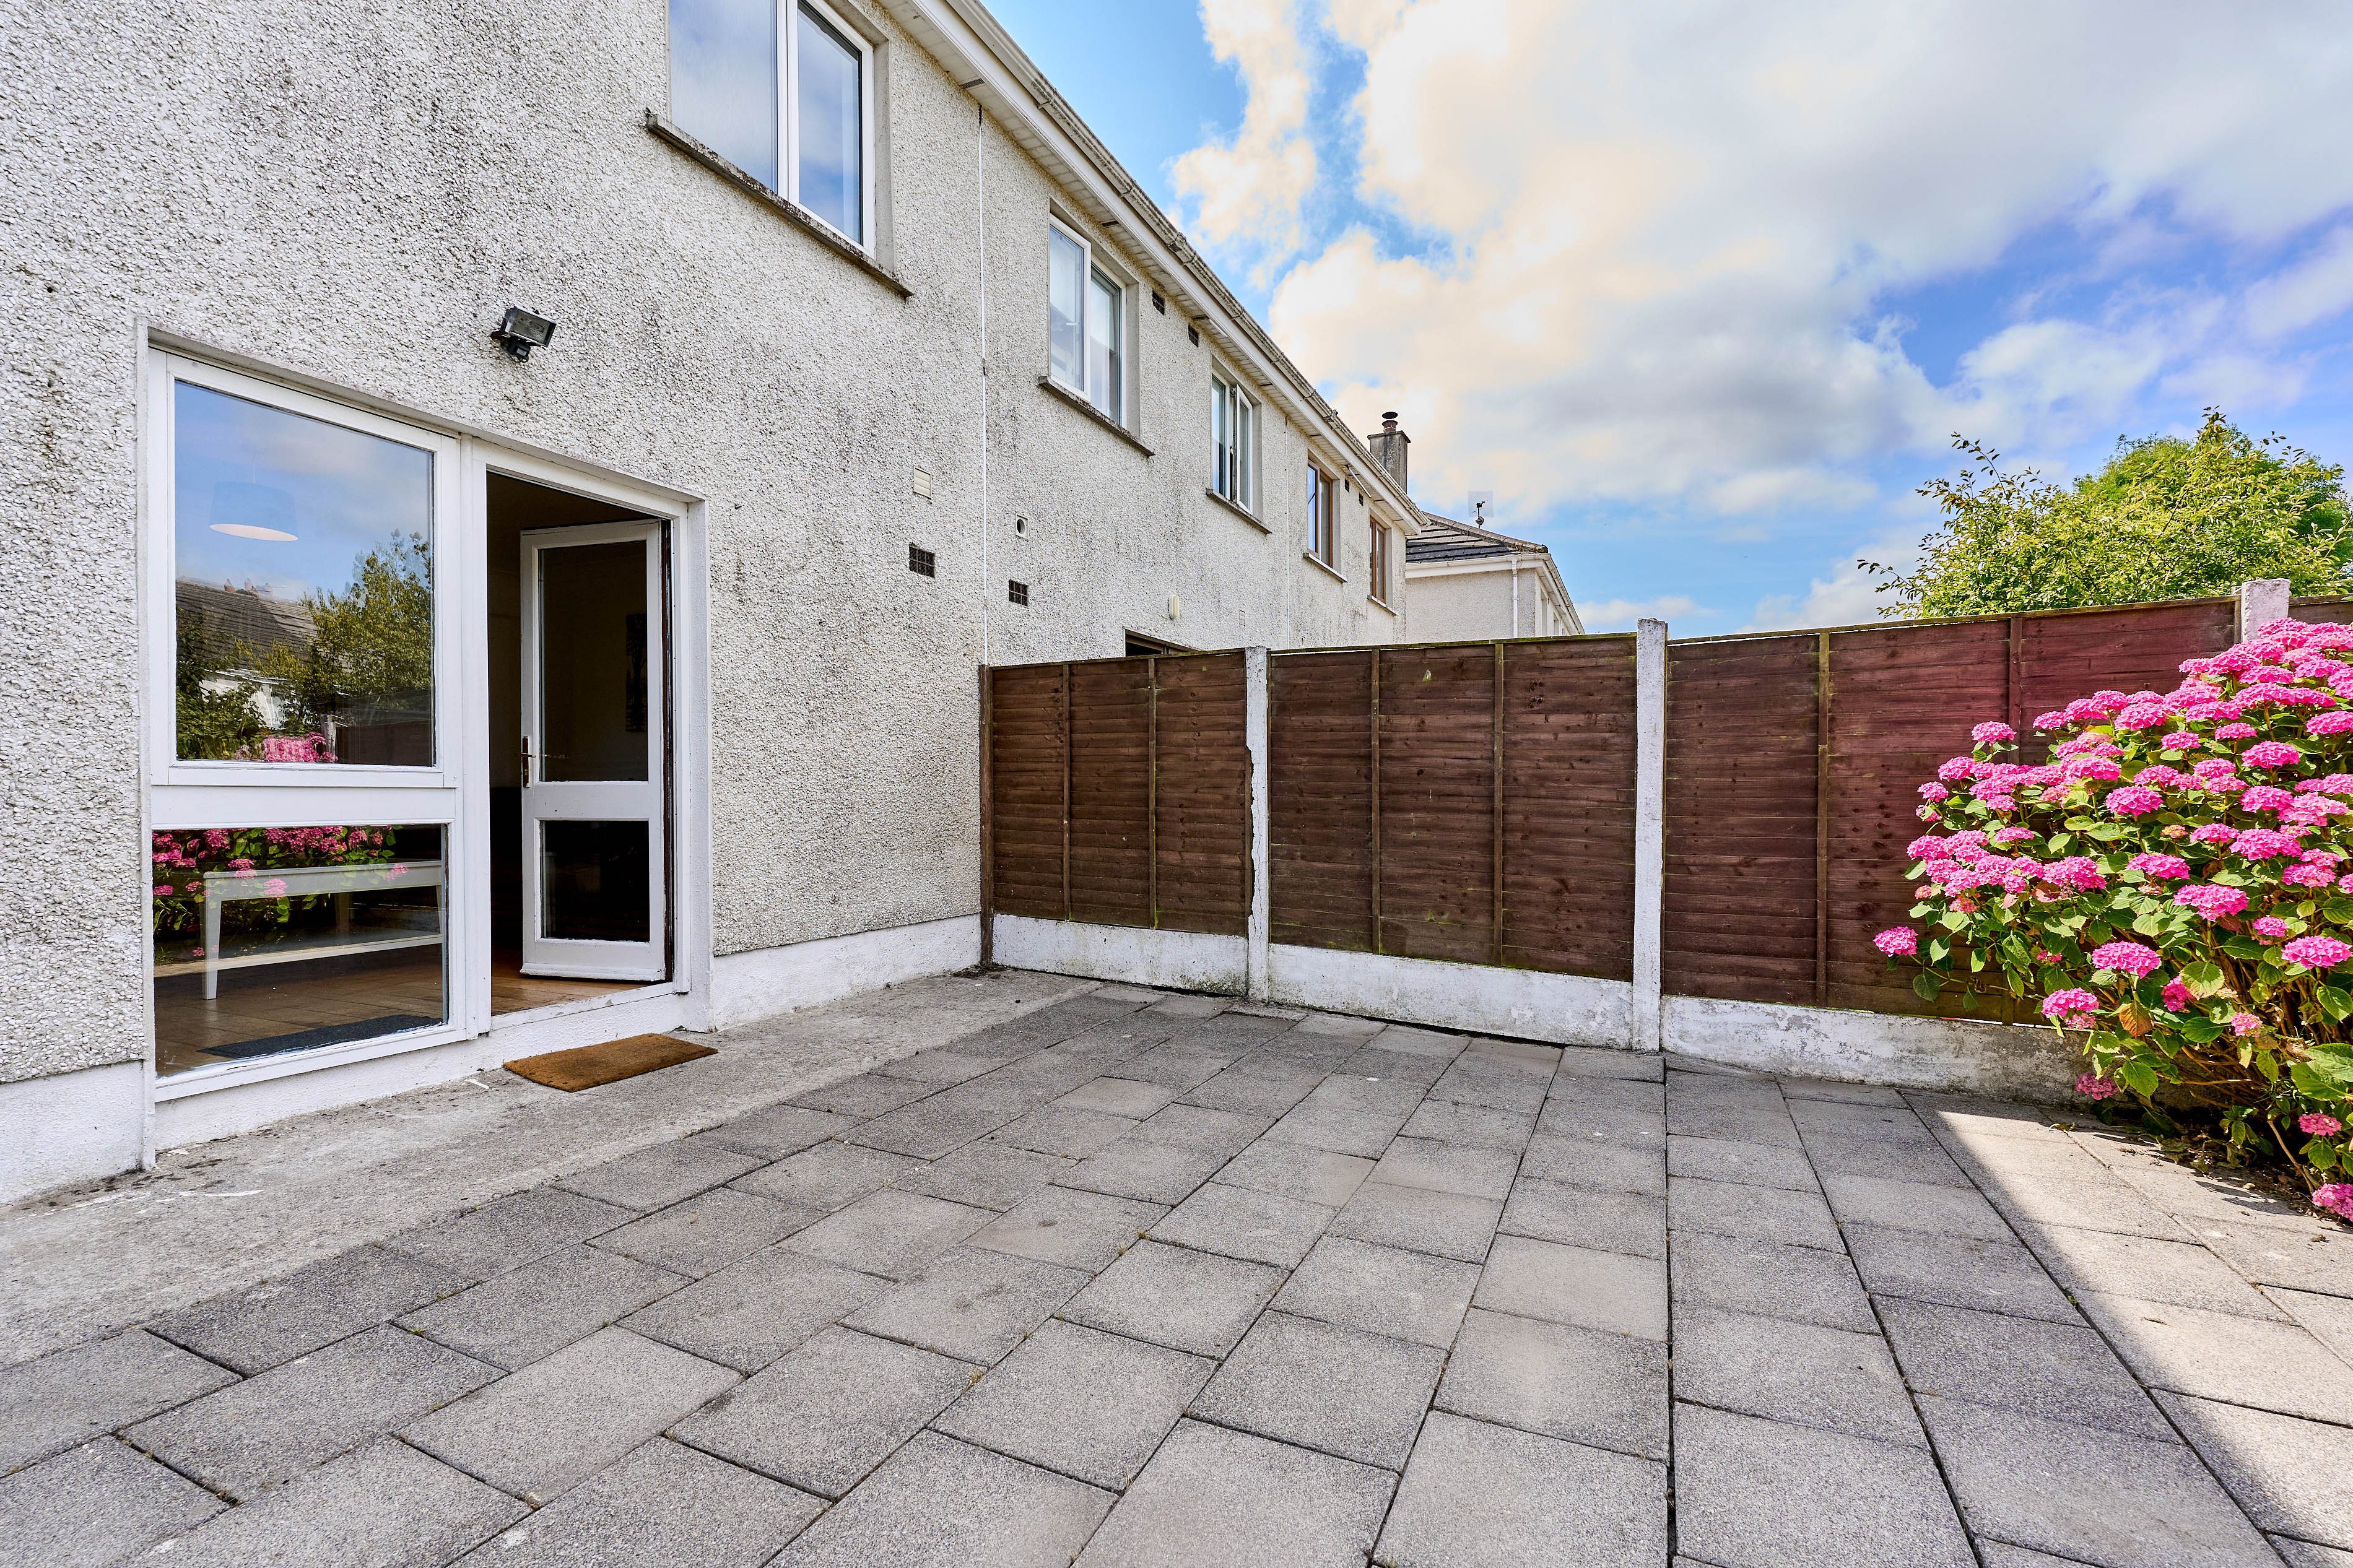
- Excellent westerly facing rear garden with side access
- Great location in estate
- Great location close to village centre
- All kitchen appliances included
- Property built 2001, GFCH, BER C1, potential A2
- Outside, parking to front, great westerly facing rear garden with side access
Accommodation
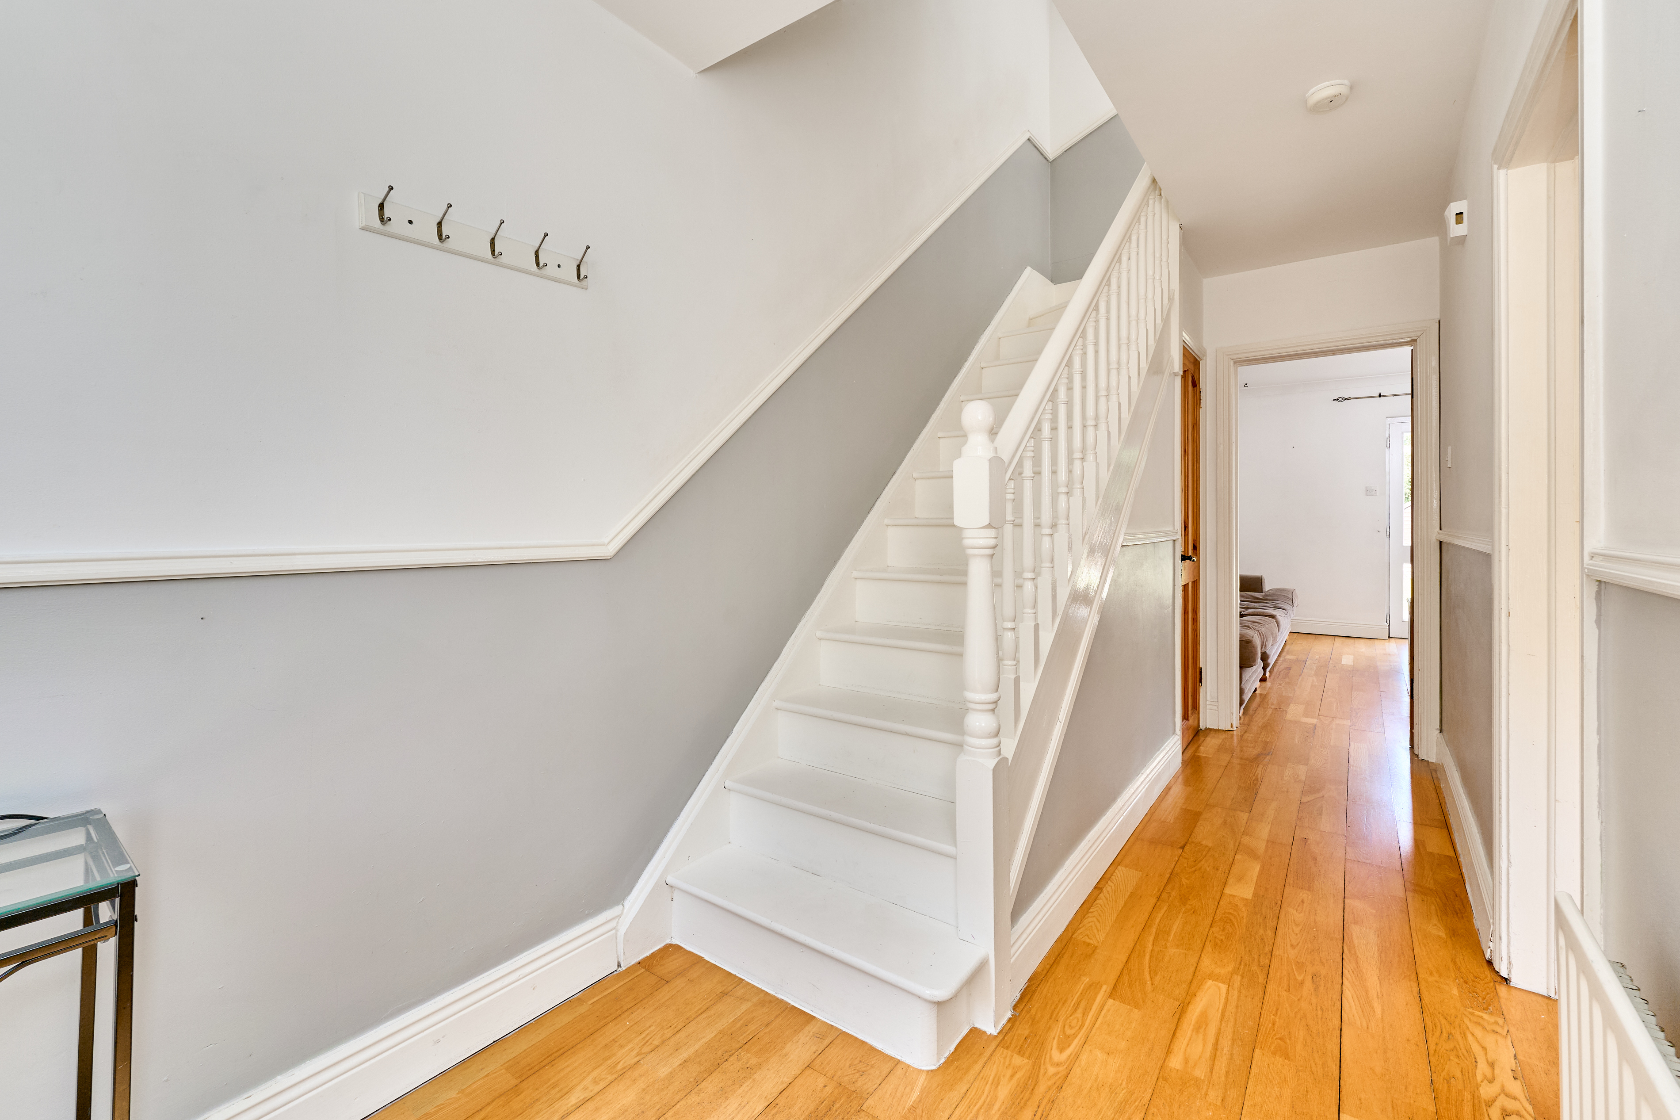
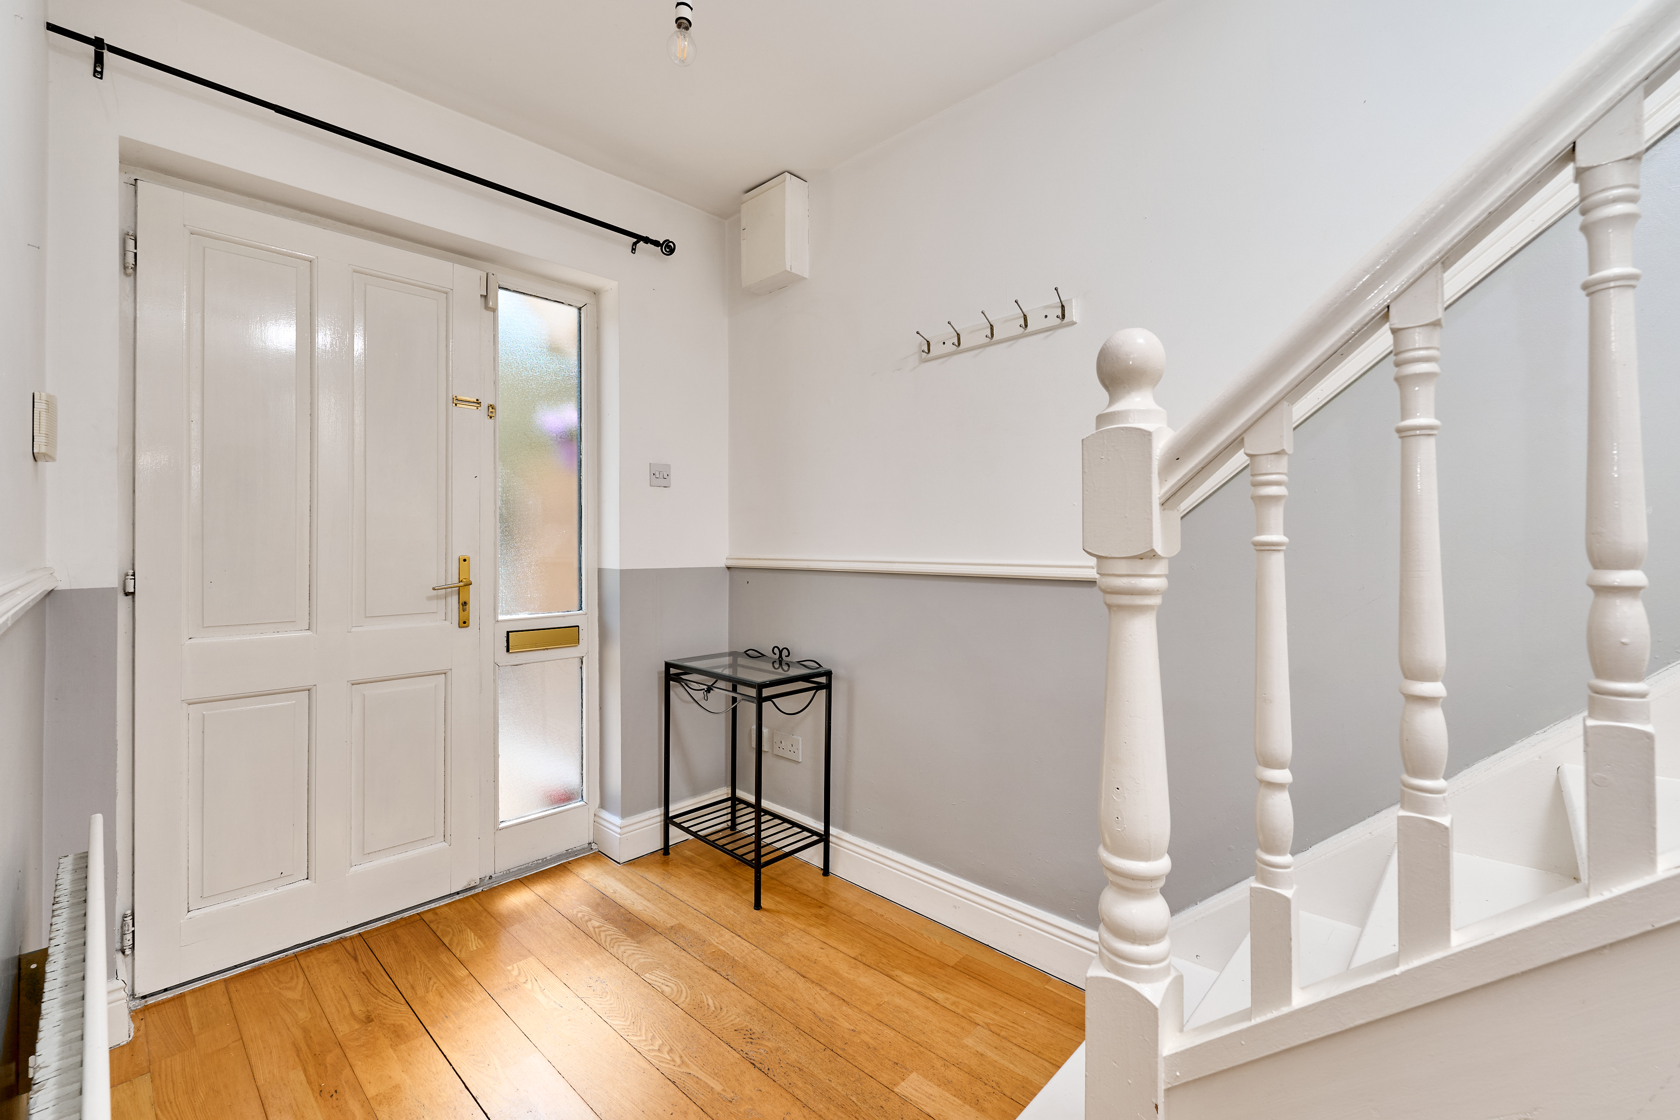
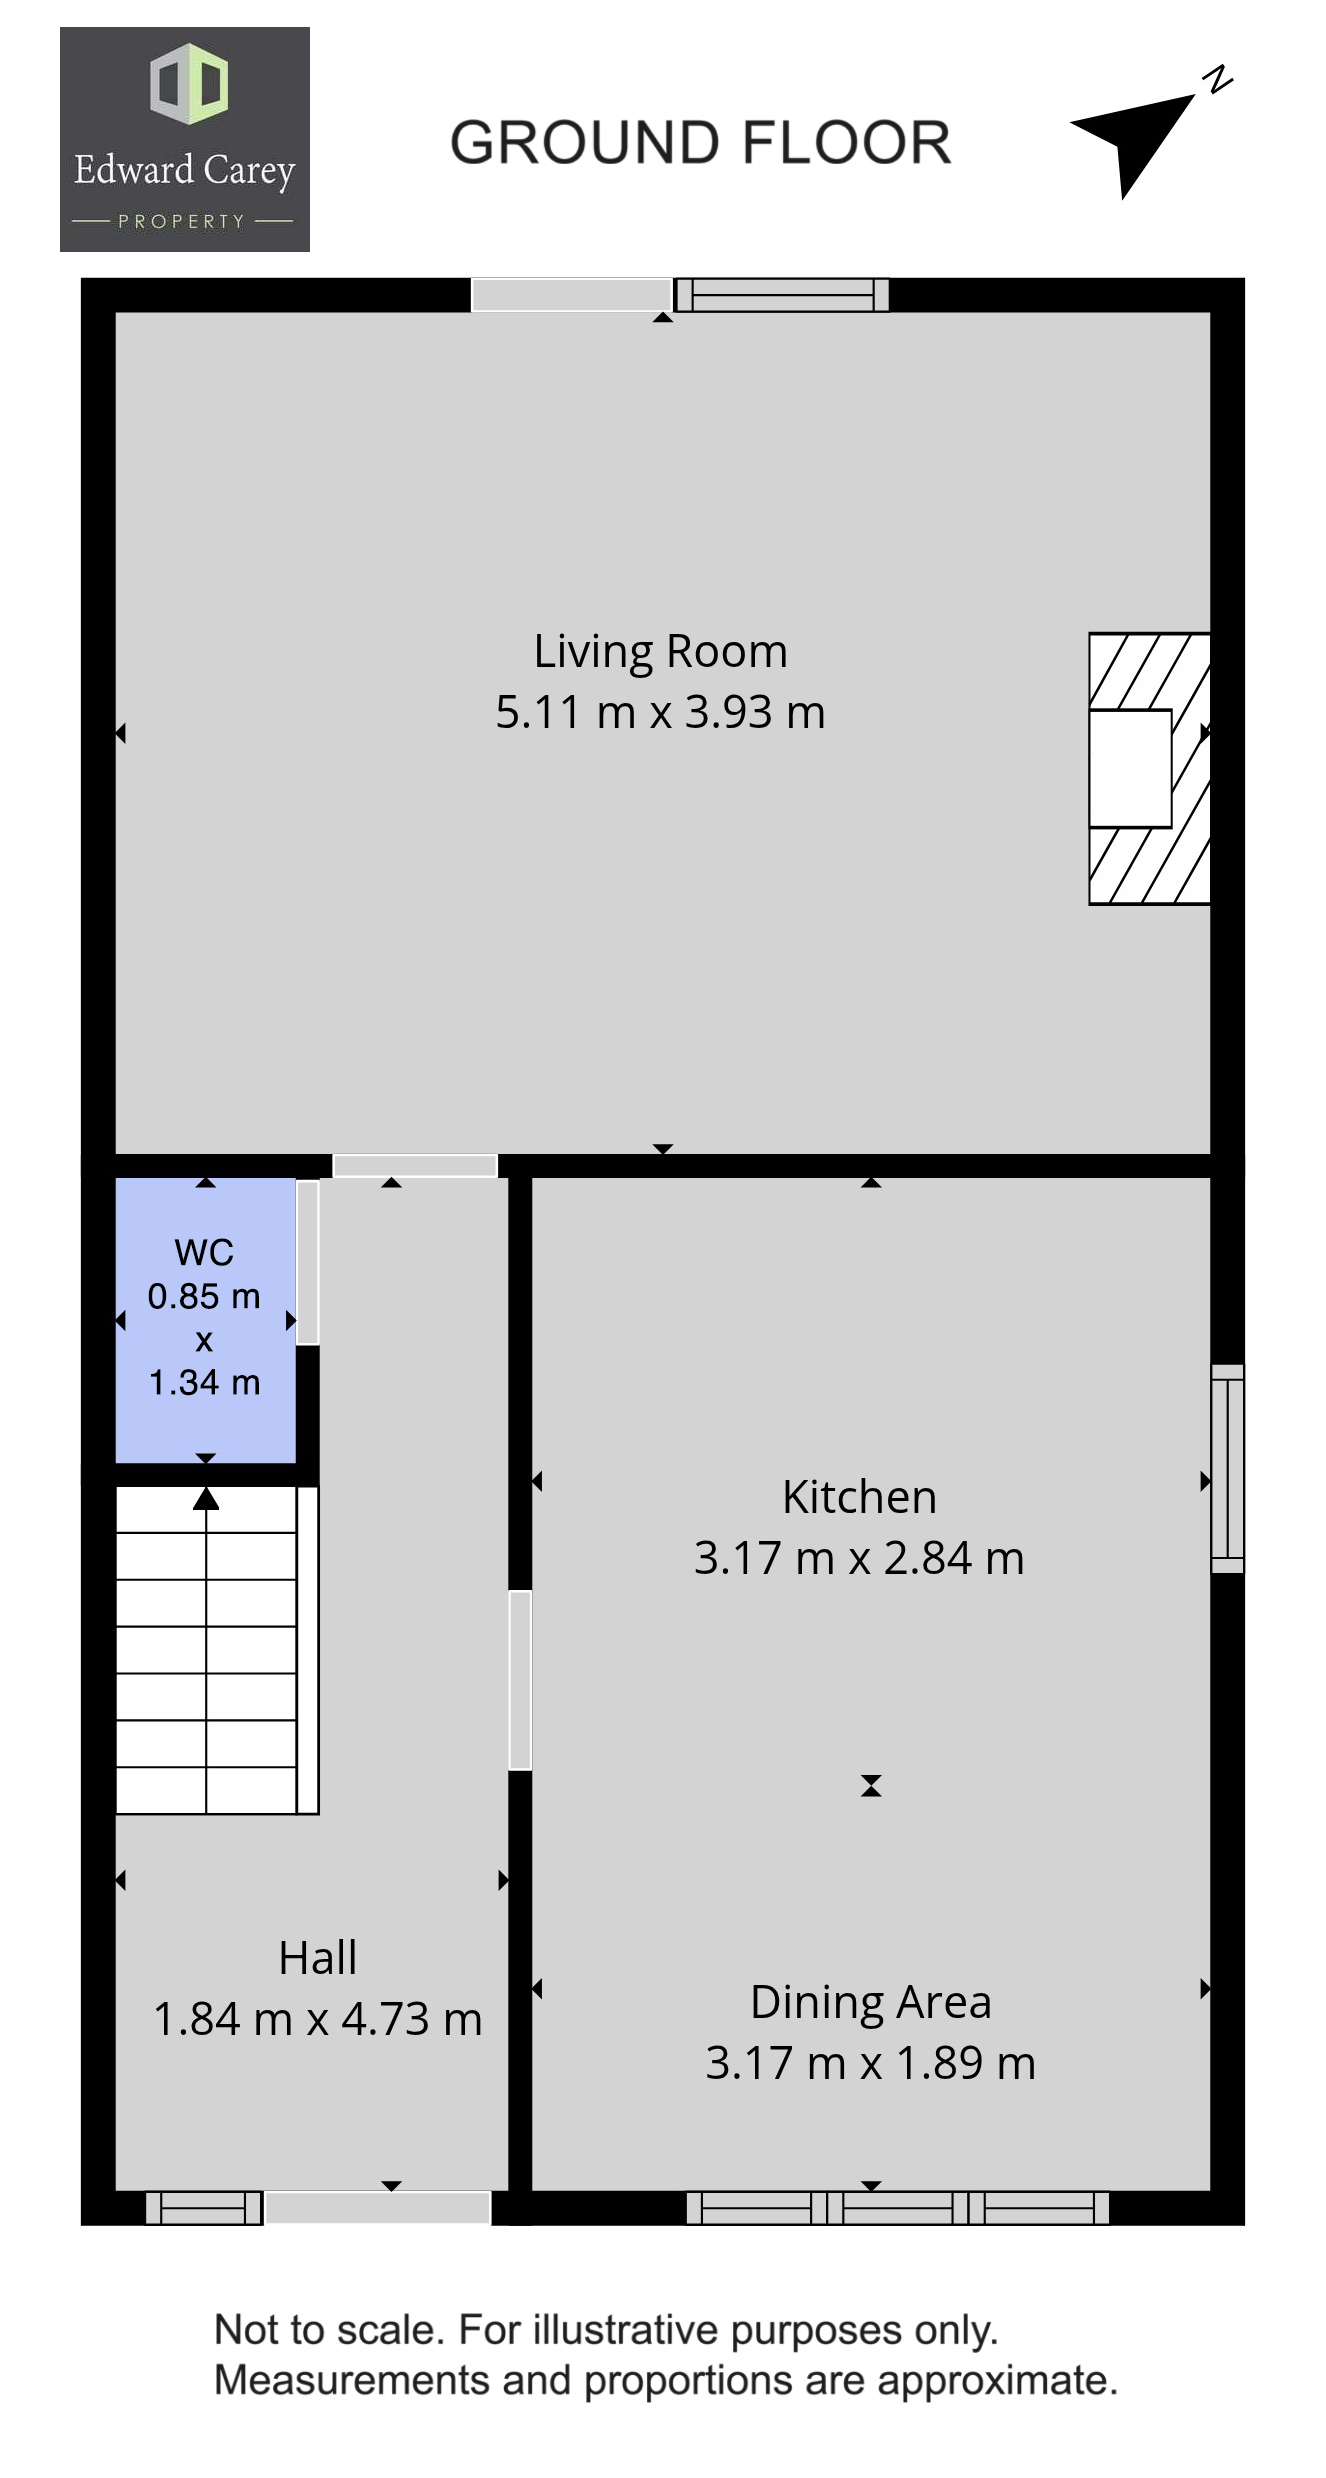
- Entrance Hall (4.70m x 1.84m 15.42ft x 6.04ft) with solid wood flooring
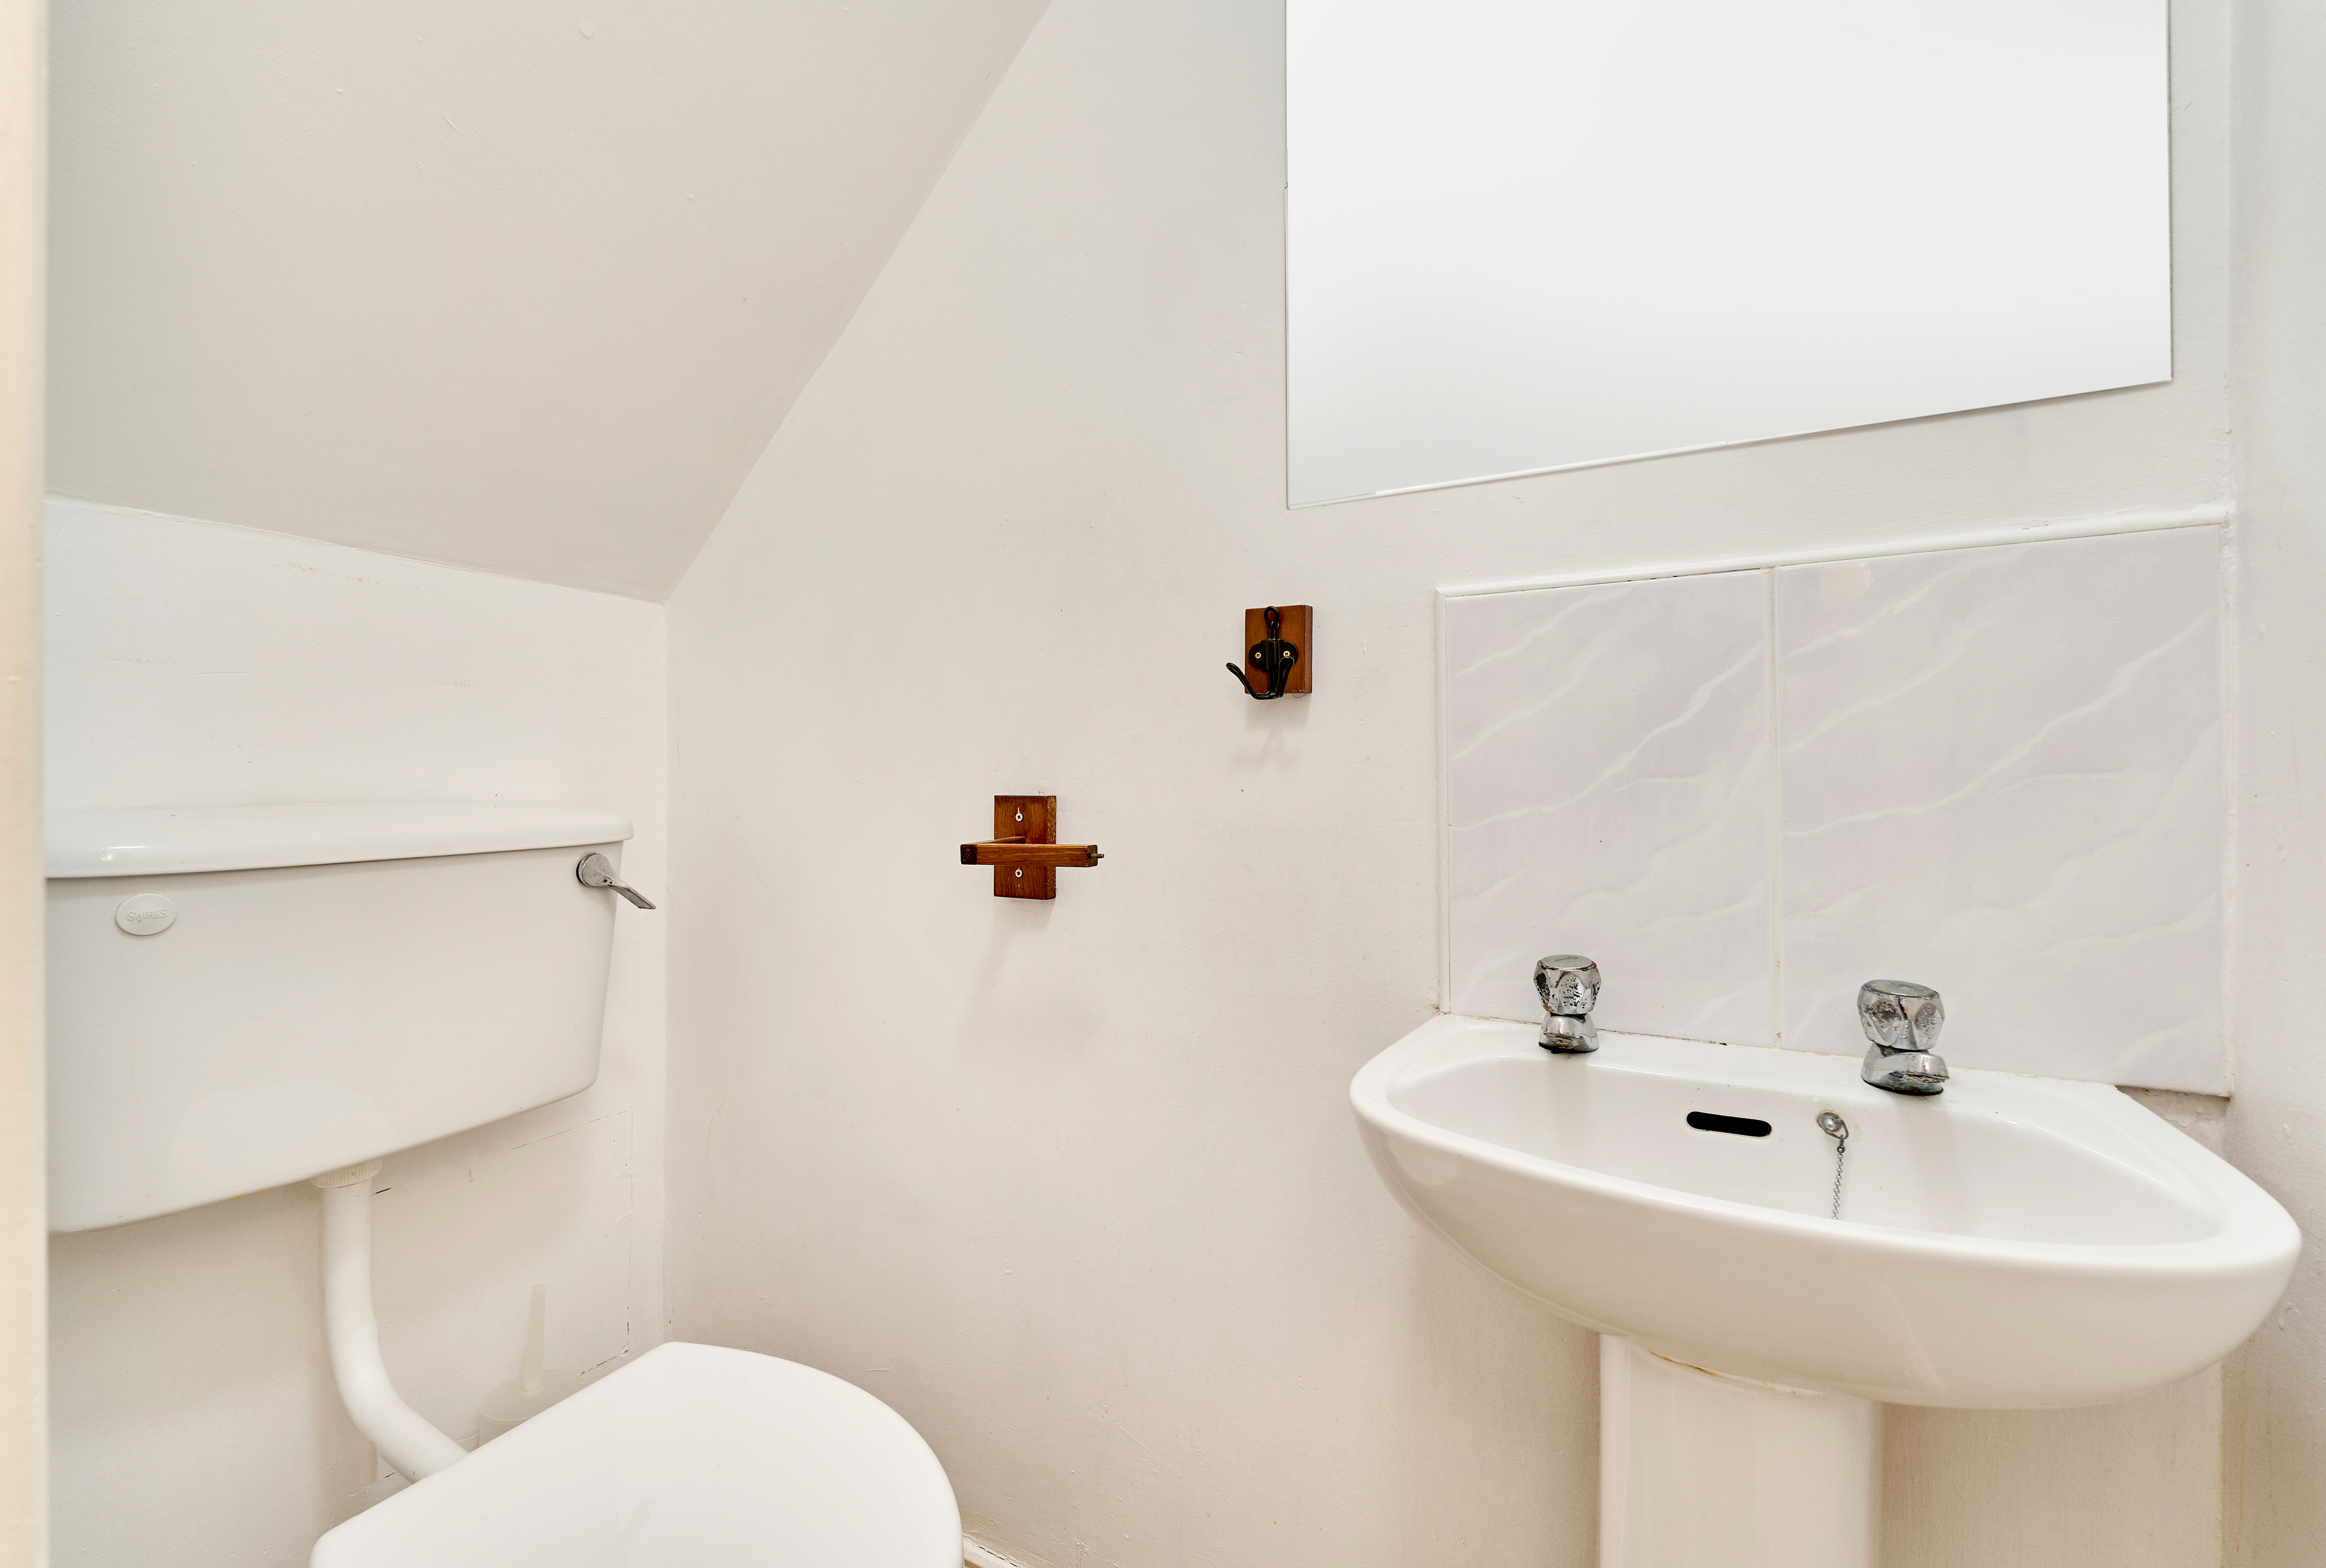
- Guest WC with tiled flooring, with wc & whb
- Kitchen/Dining Room (6.34m x 4.73m 20.80ft x 15.52ft) a great kitchen/dining room with tiled flooring, great range of fitted kitchen cabinets & all kitchen appliances, washing machine & dryer among them included in the sale.
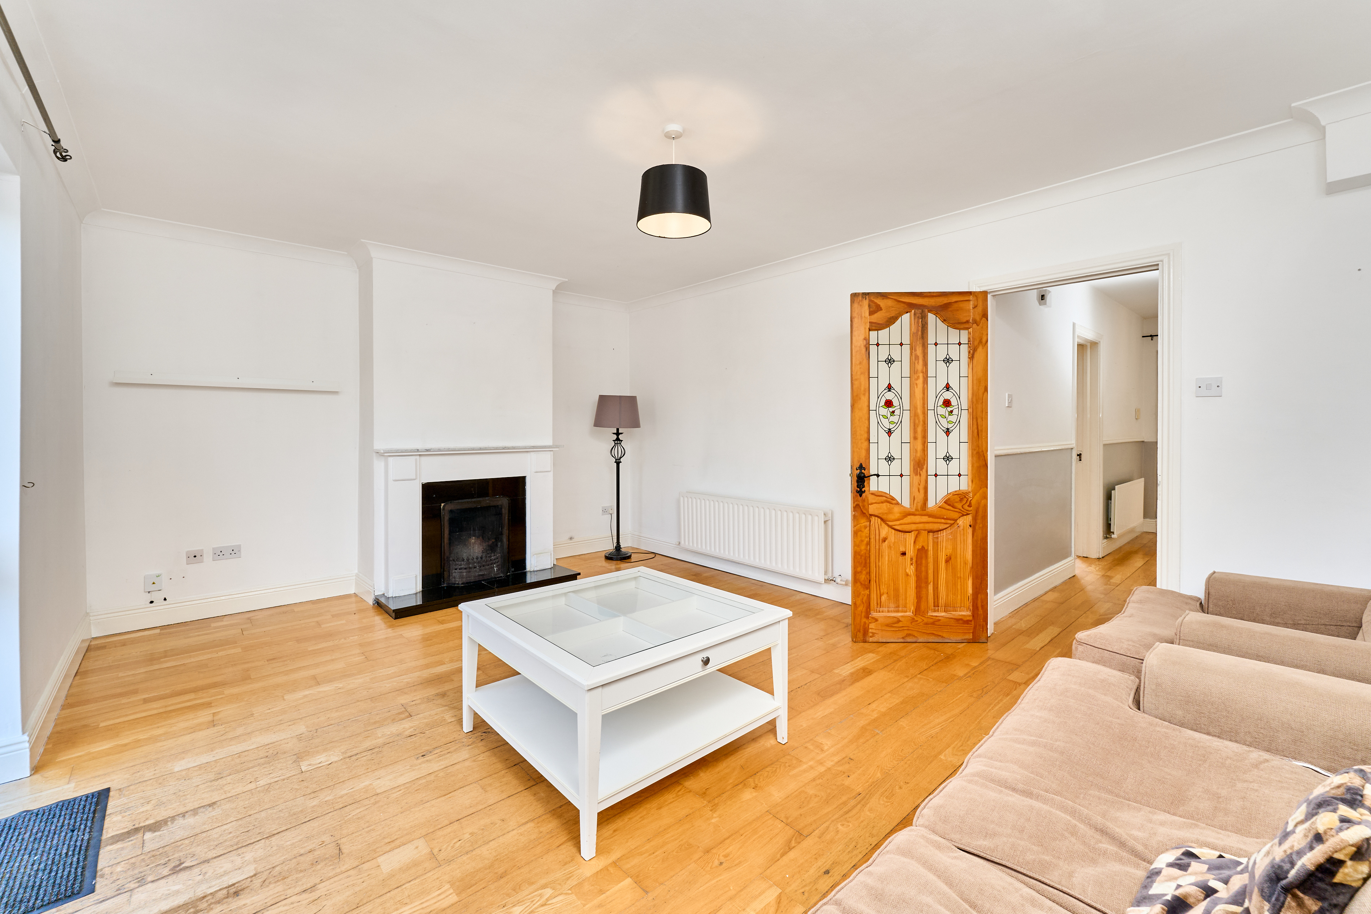
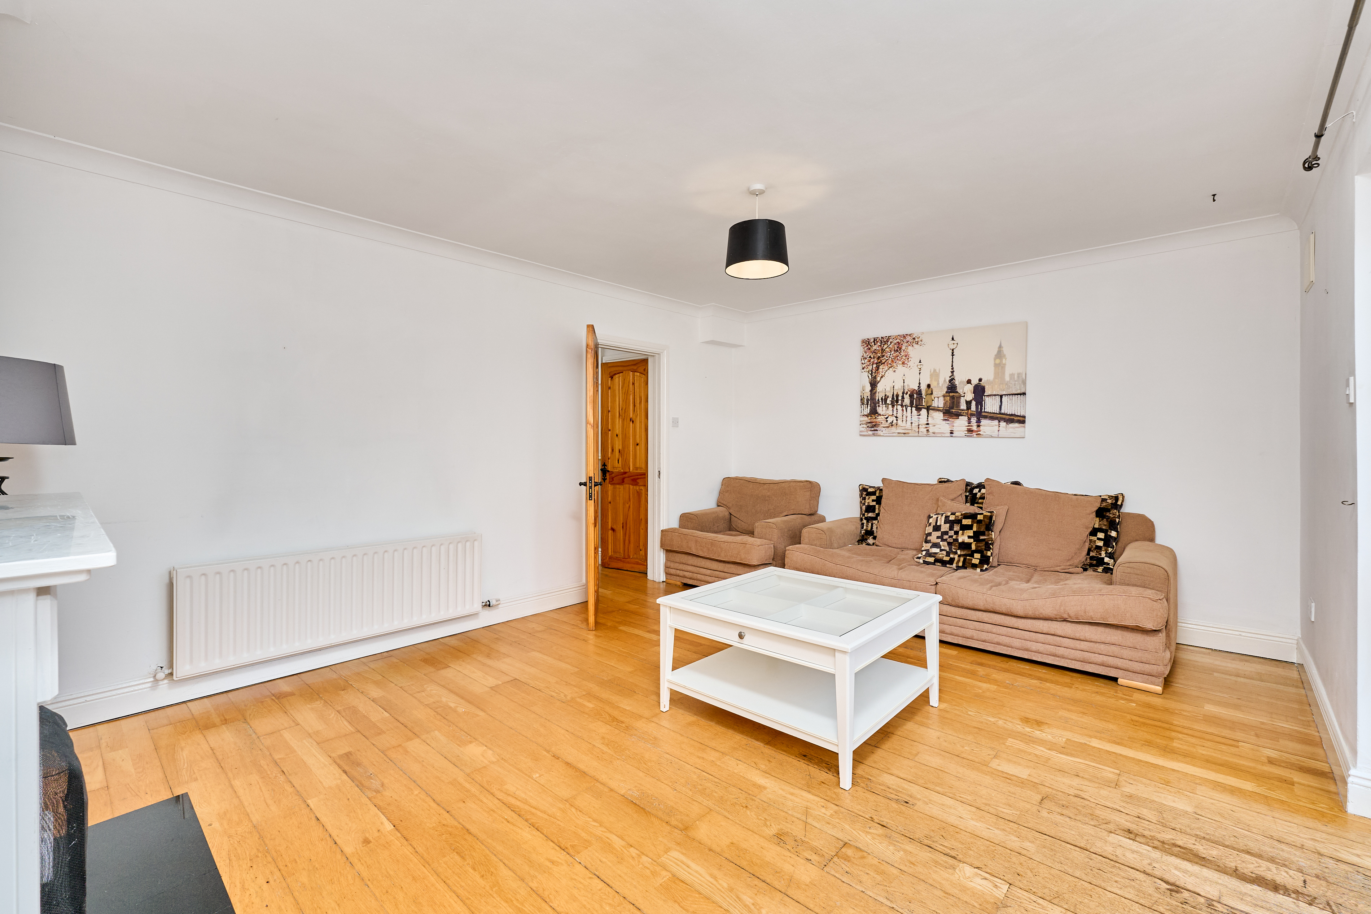
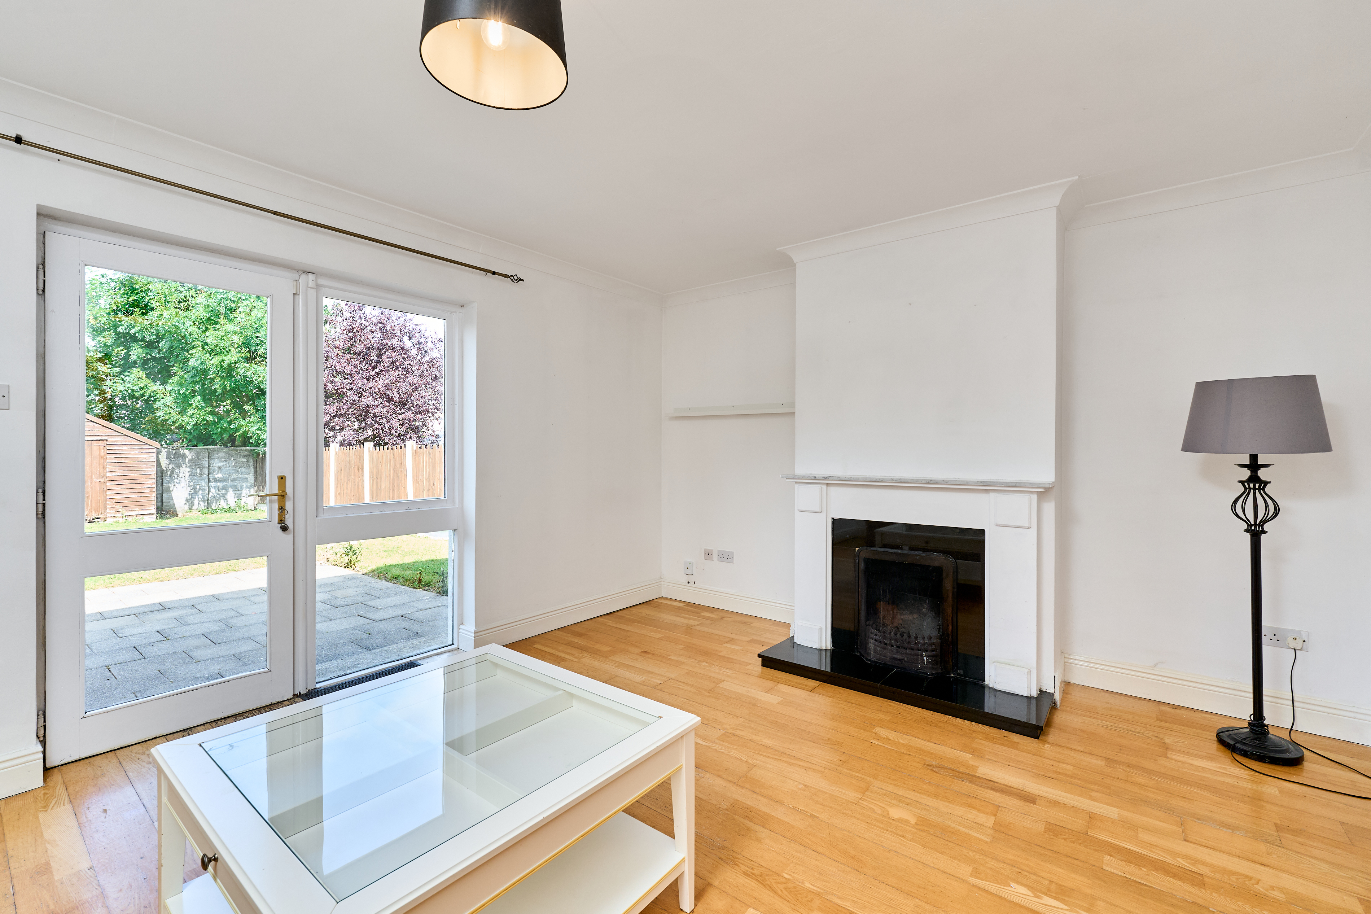
- Living Room (5.11m x 3.93m 16.77ft x 12.89ft) large living room to the rear with solid wood flooring, fire surround with open fireplace, patio door to the rear garden
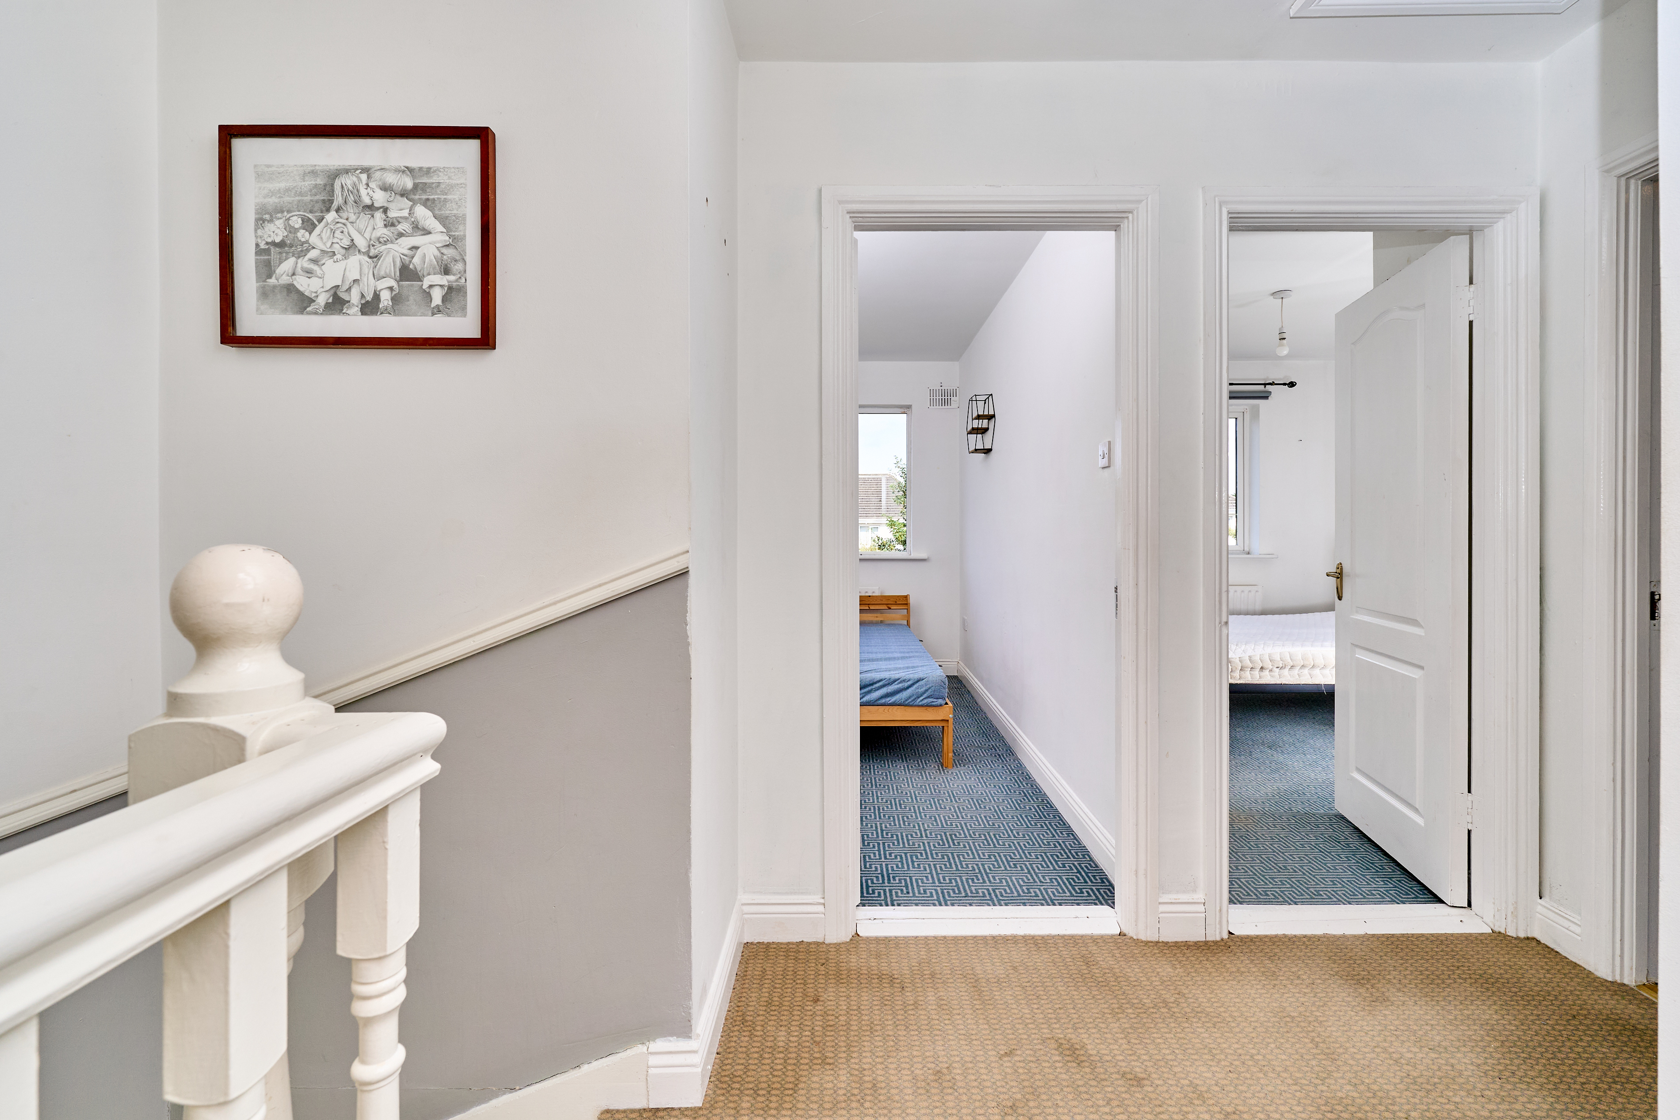
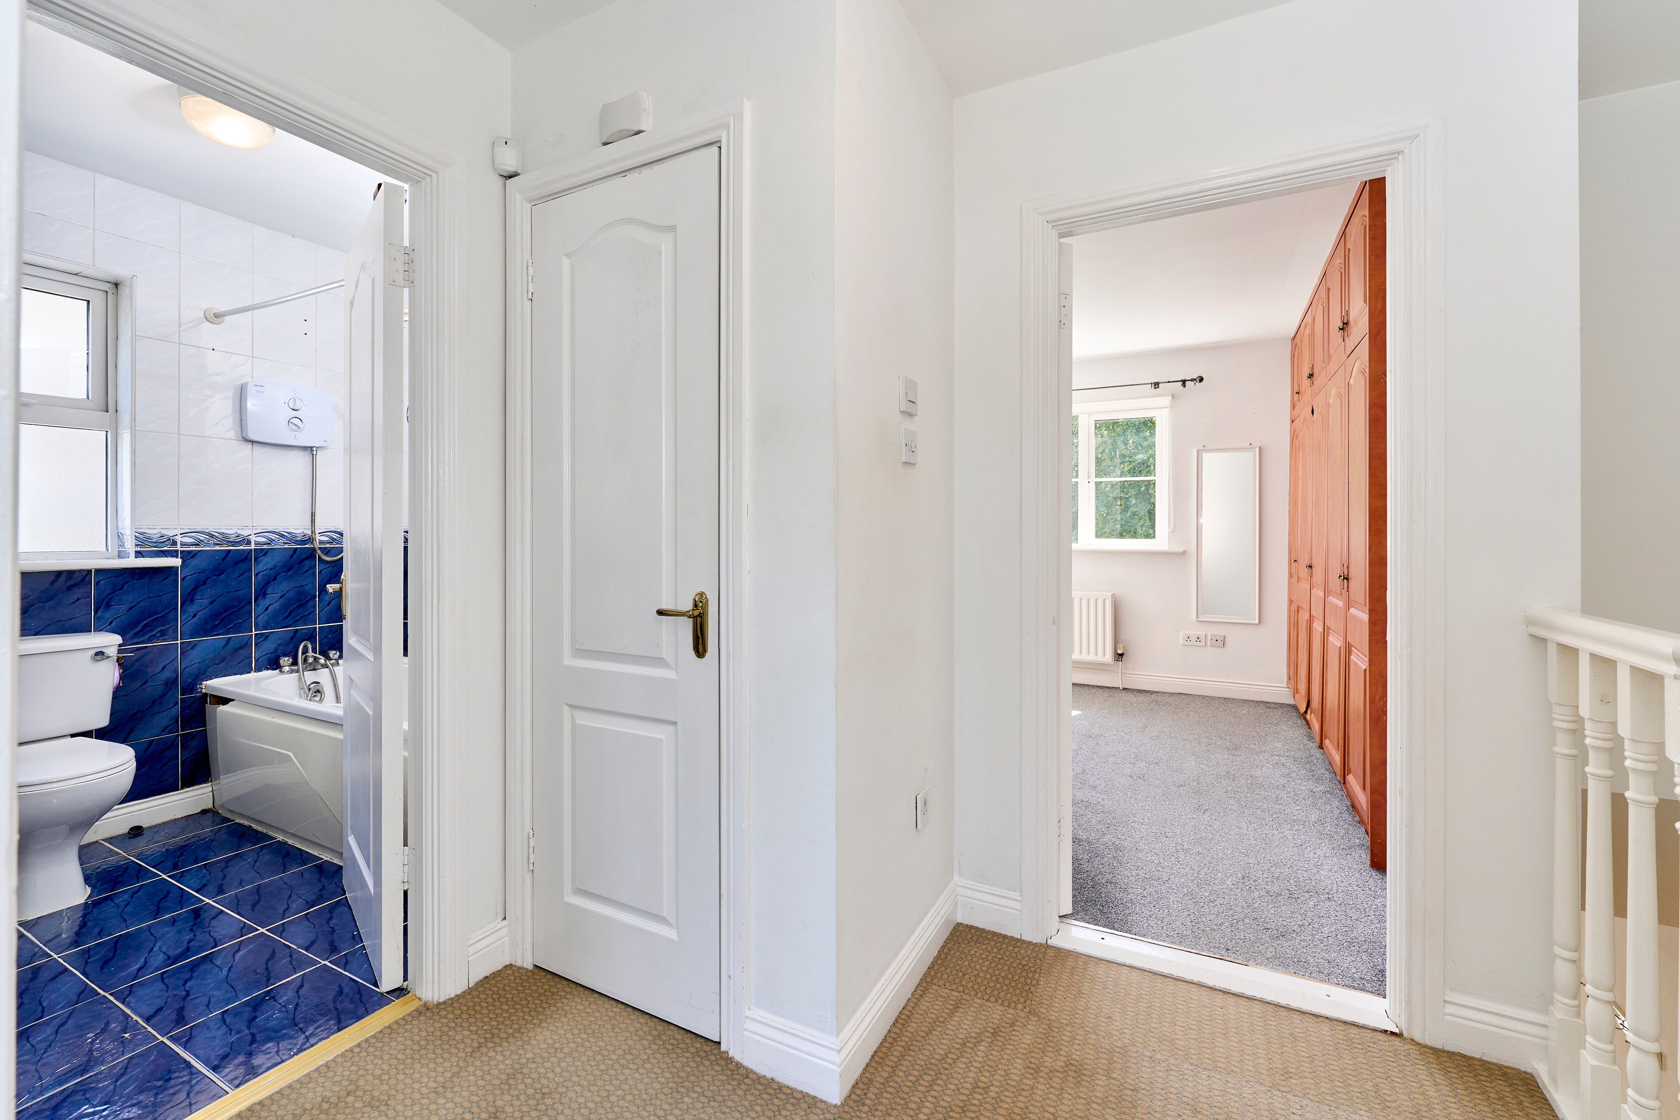
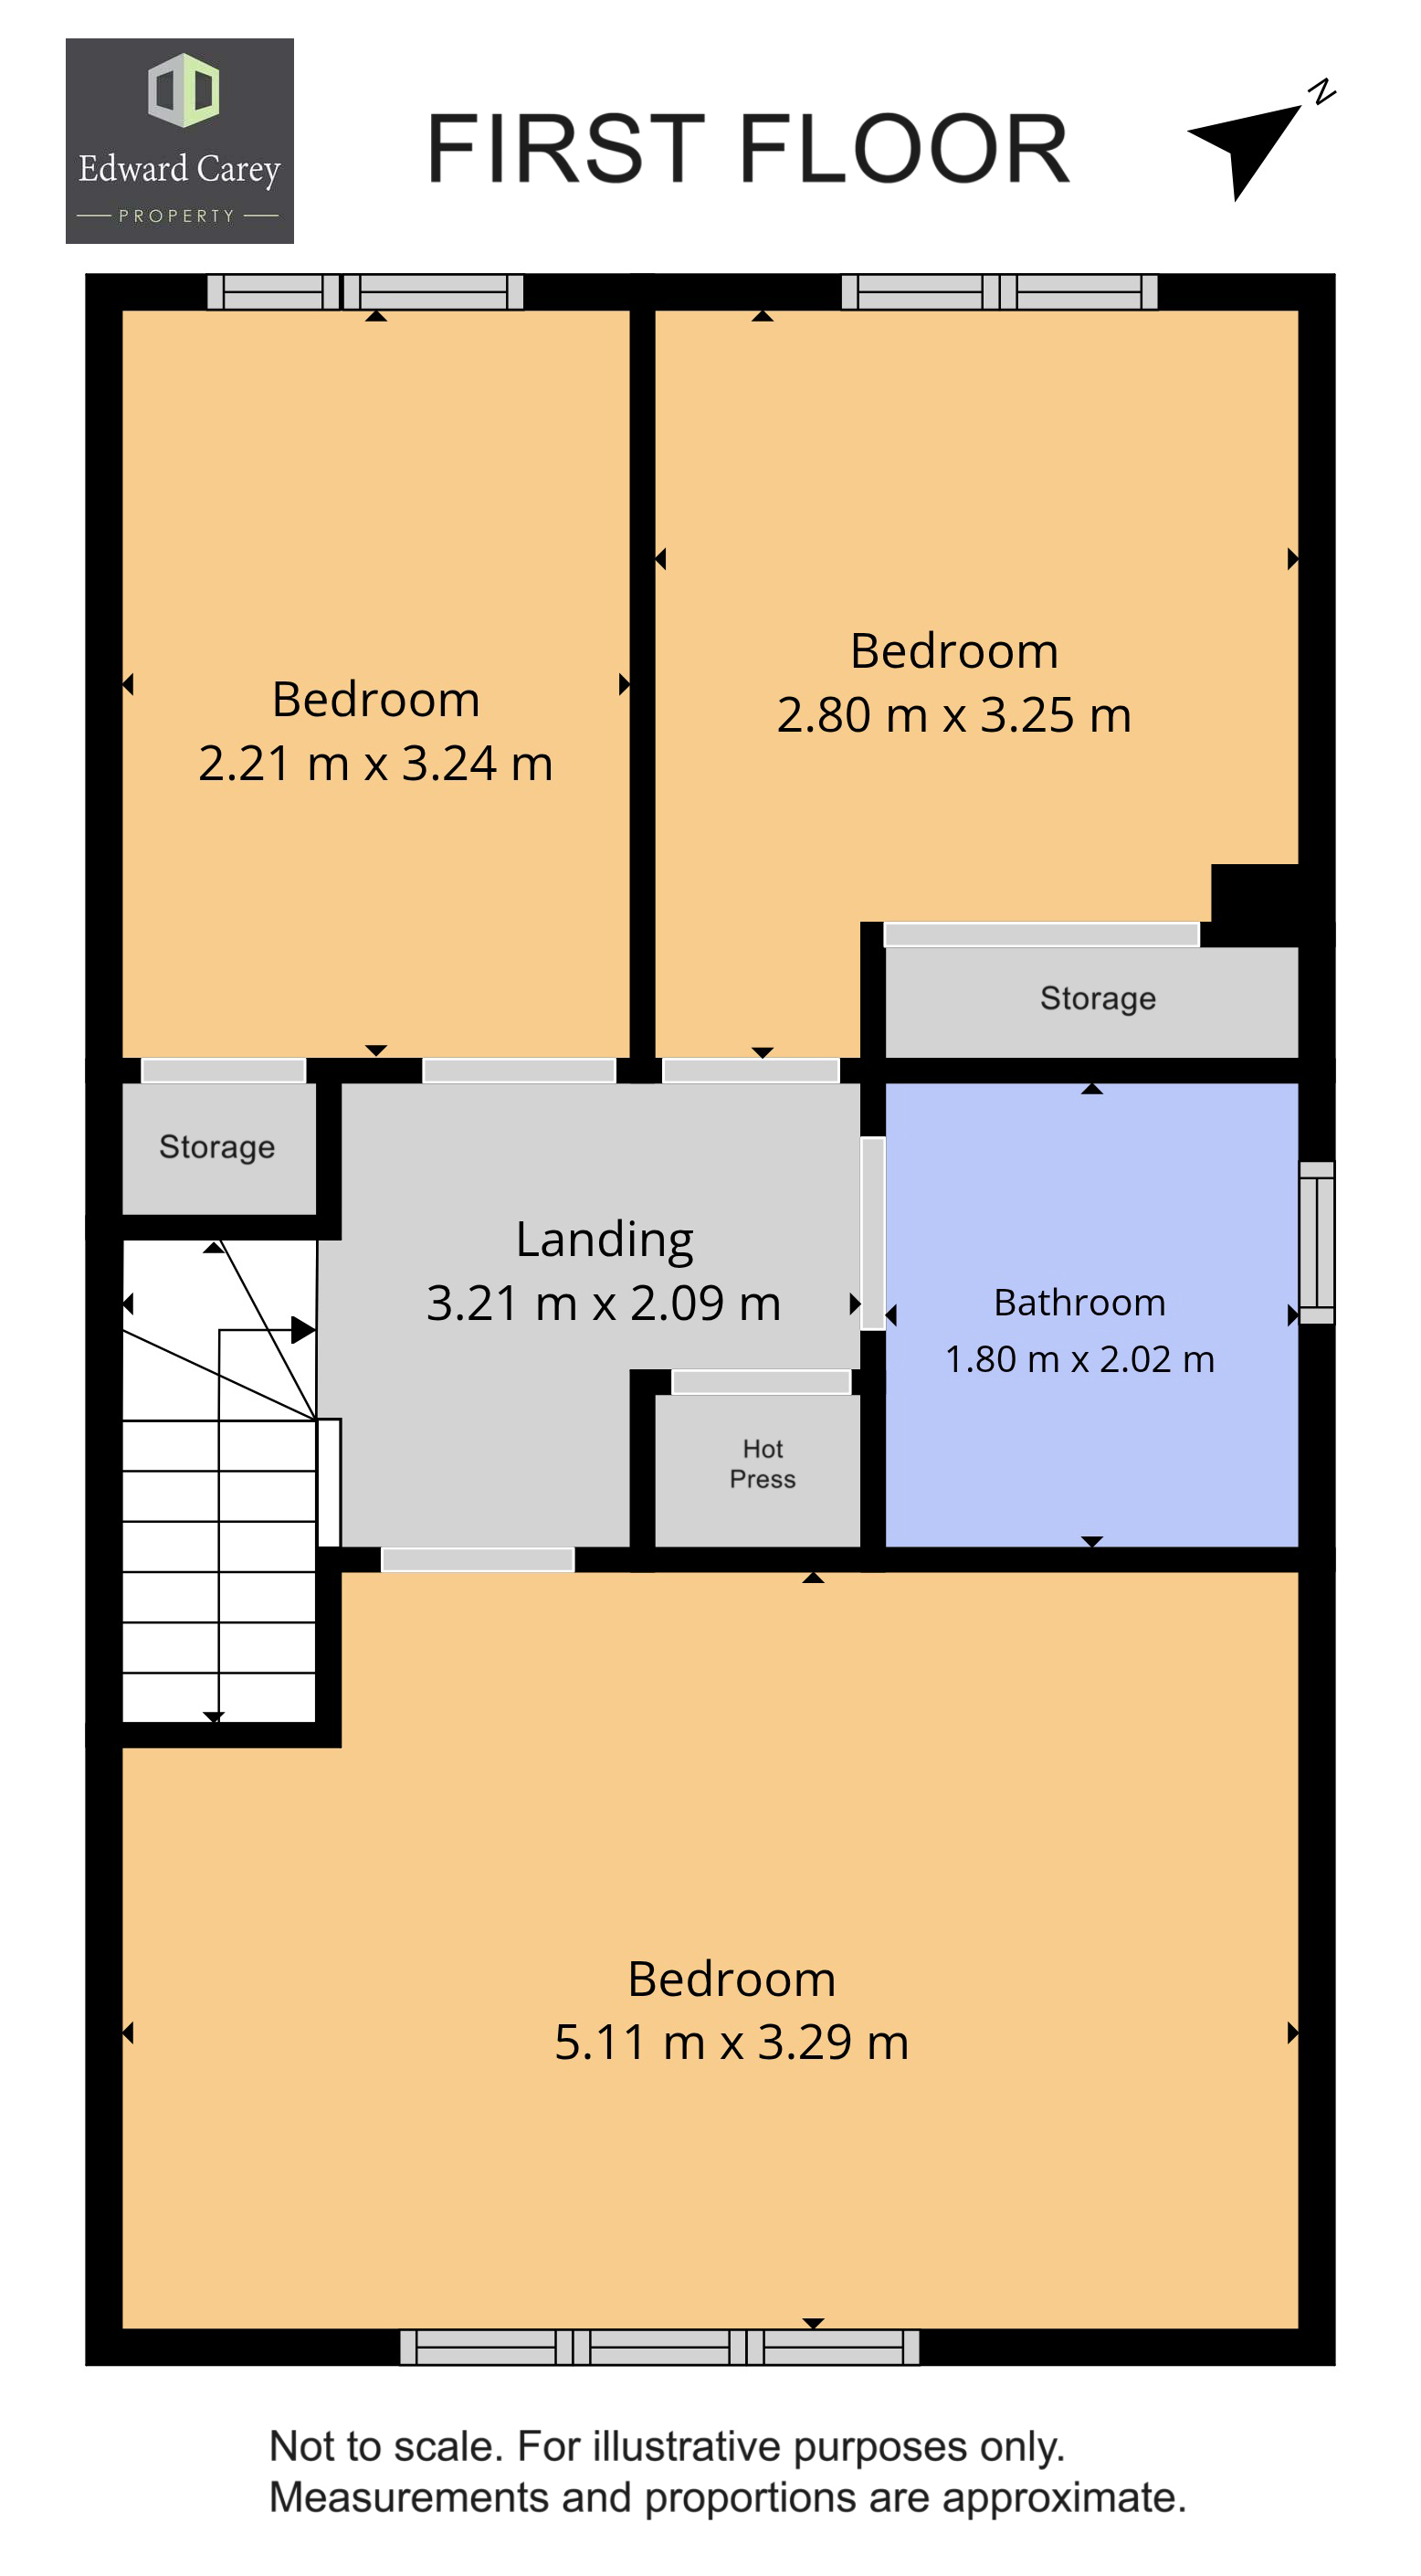
- Landing (3.21m x 2.09m 10.53ft x 6.86ft) with carpet flooring, hot-press & attic access
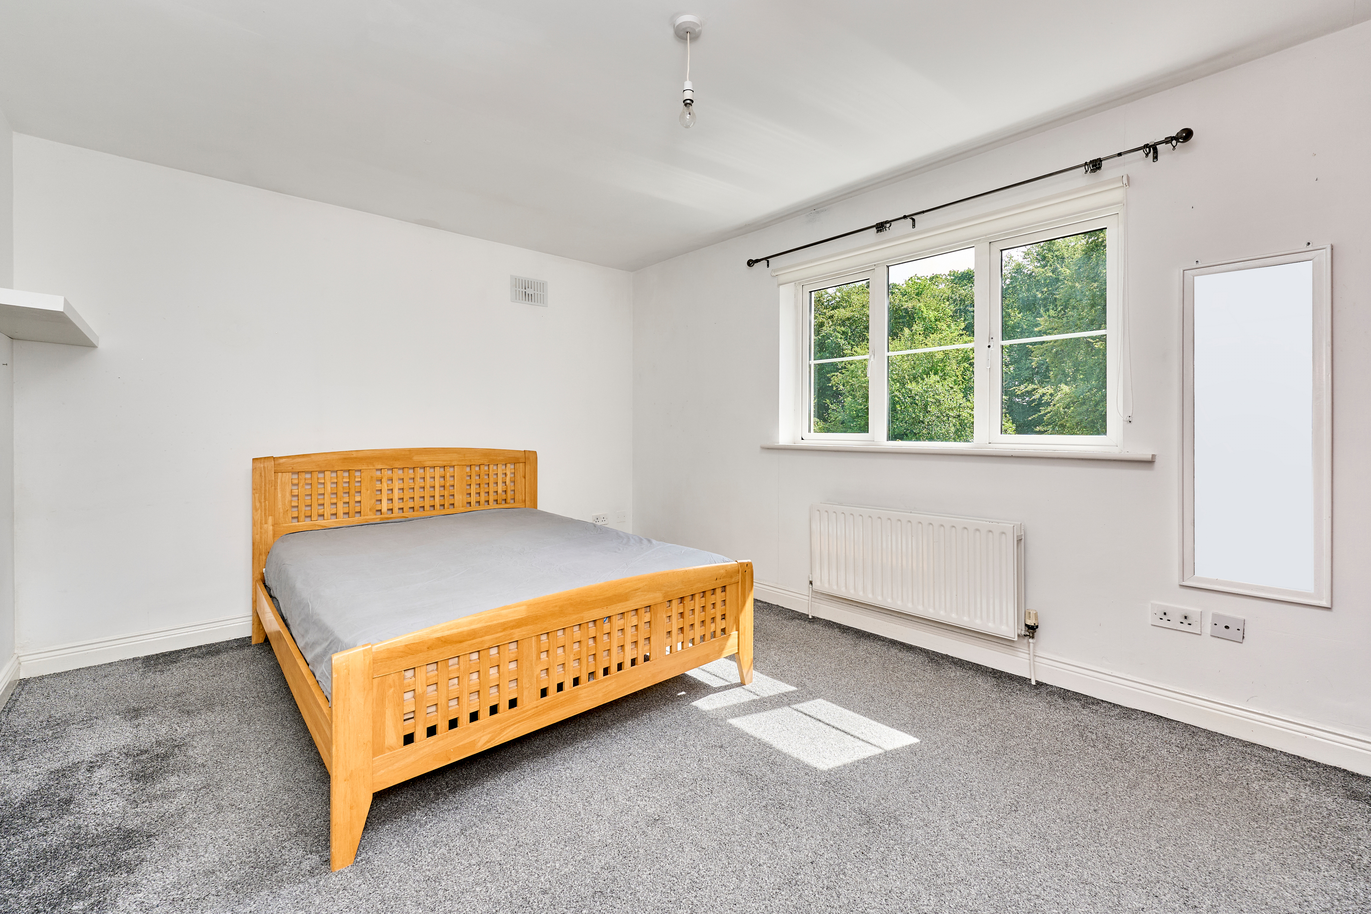
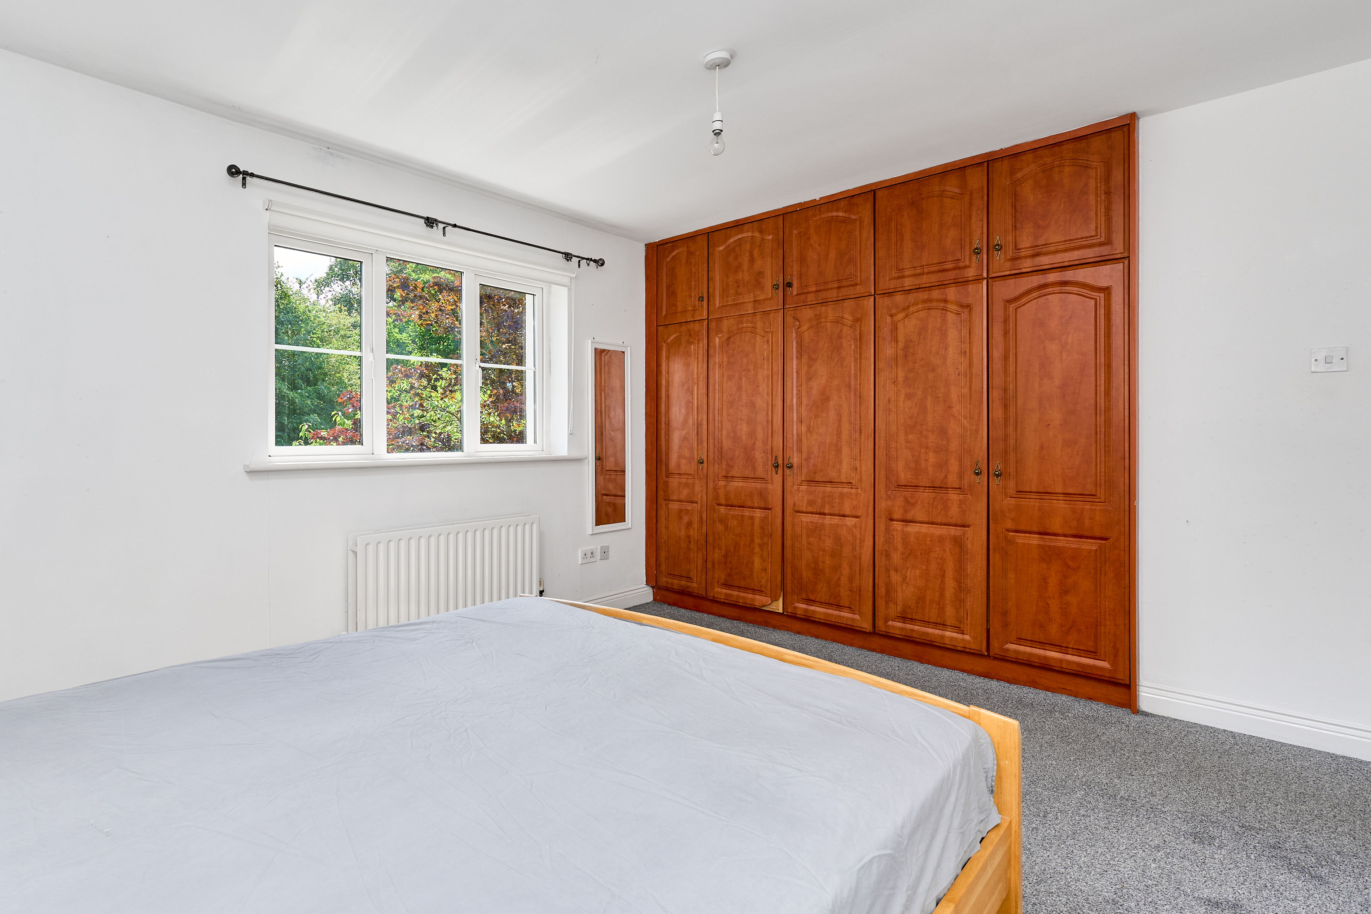
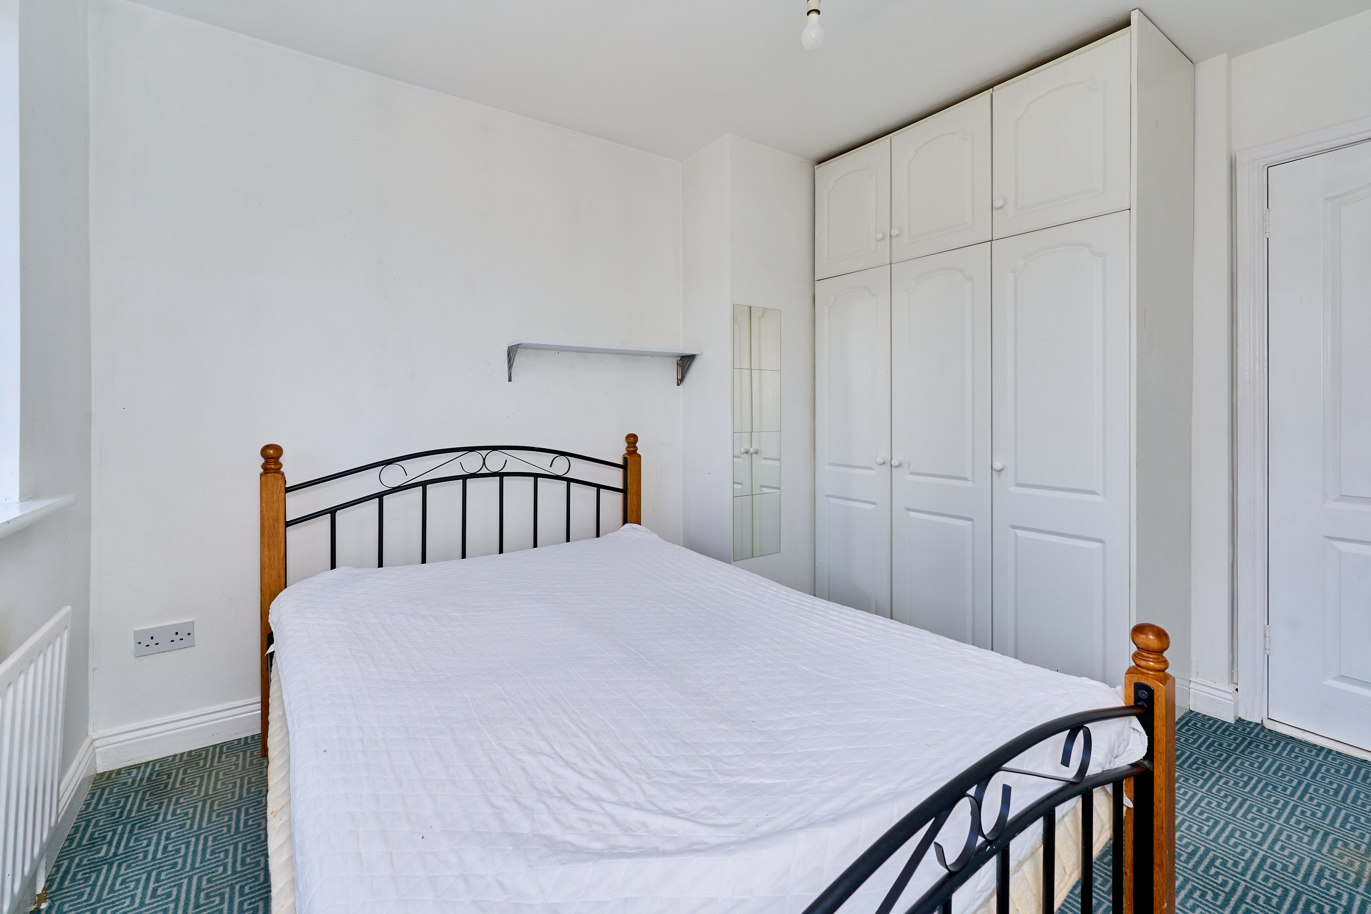
- Master Bedroom (5.11m x 3.29m 16.77ft x 10.79ft) master front double bedroom with carpet wood flooring, great built-in wardrobes & curtains/blinds included
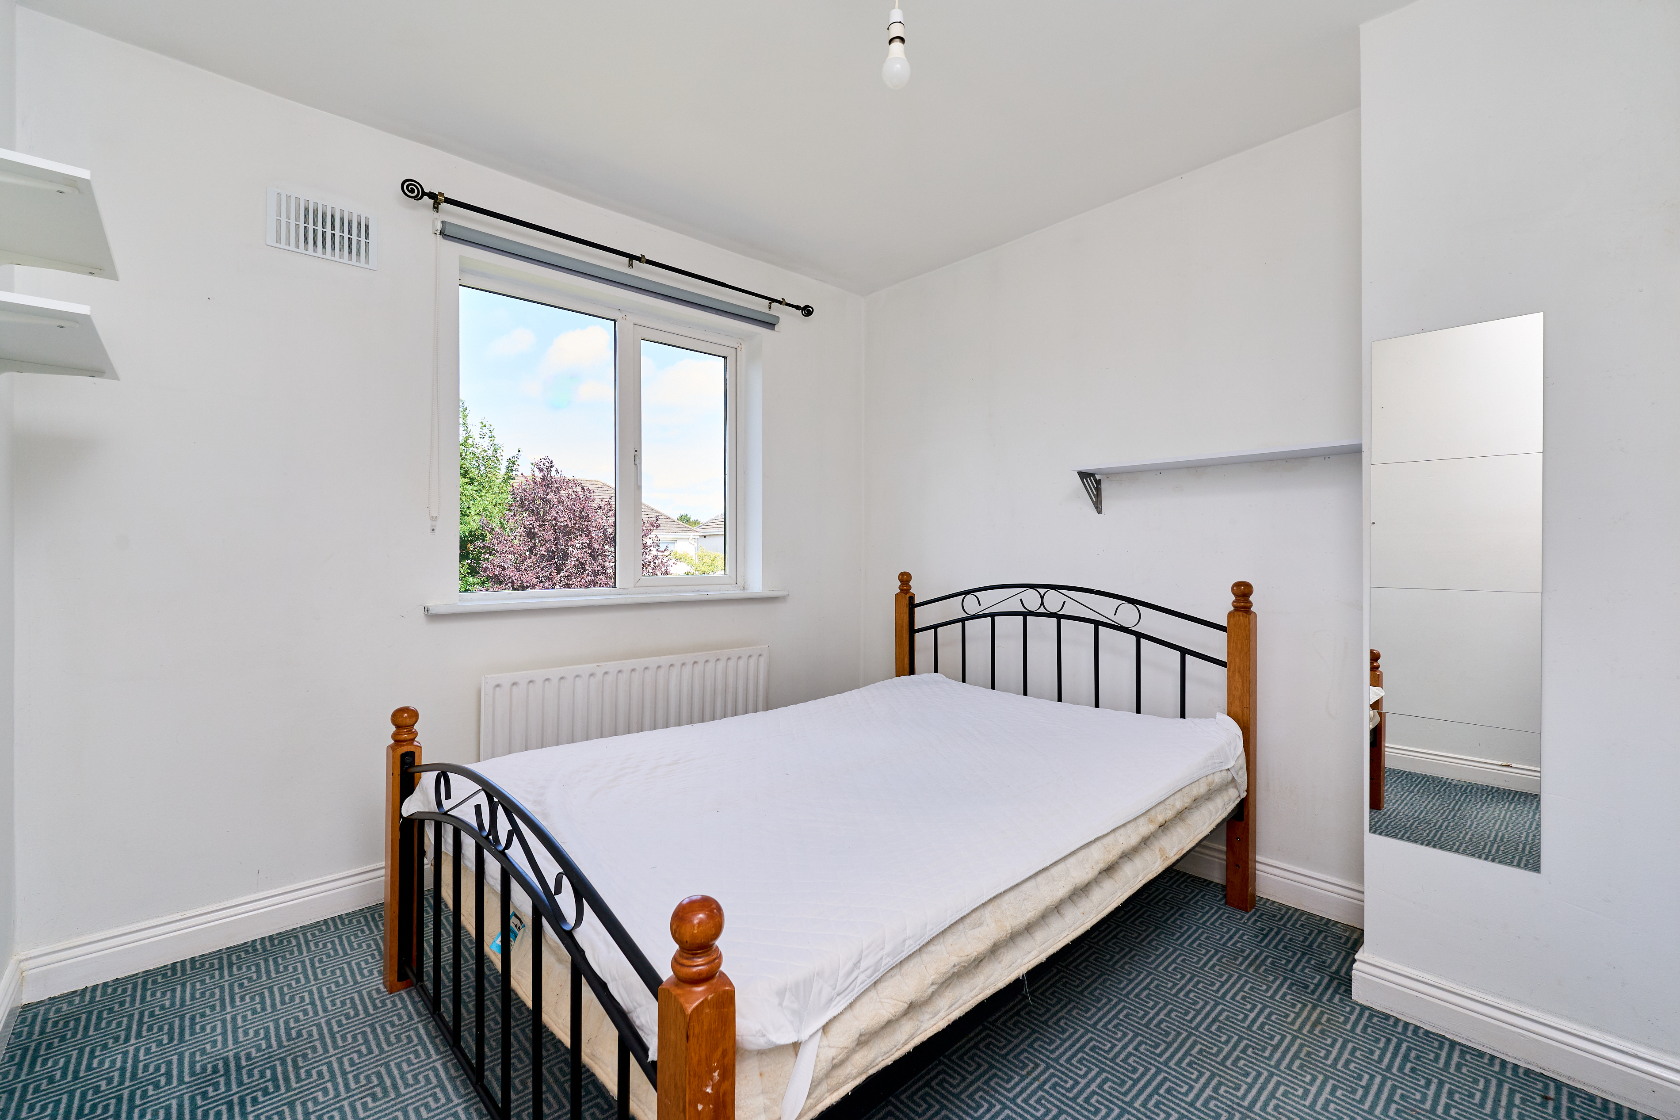
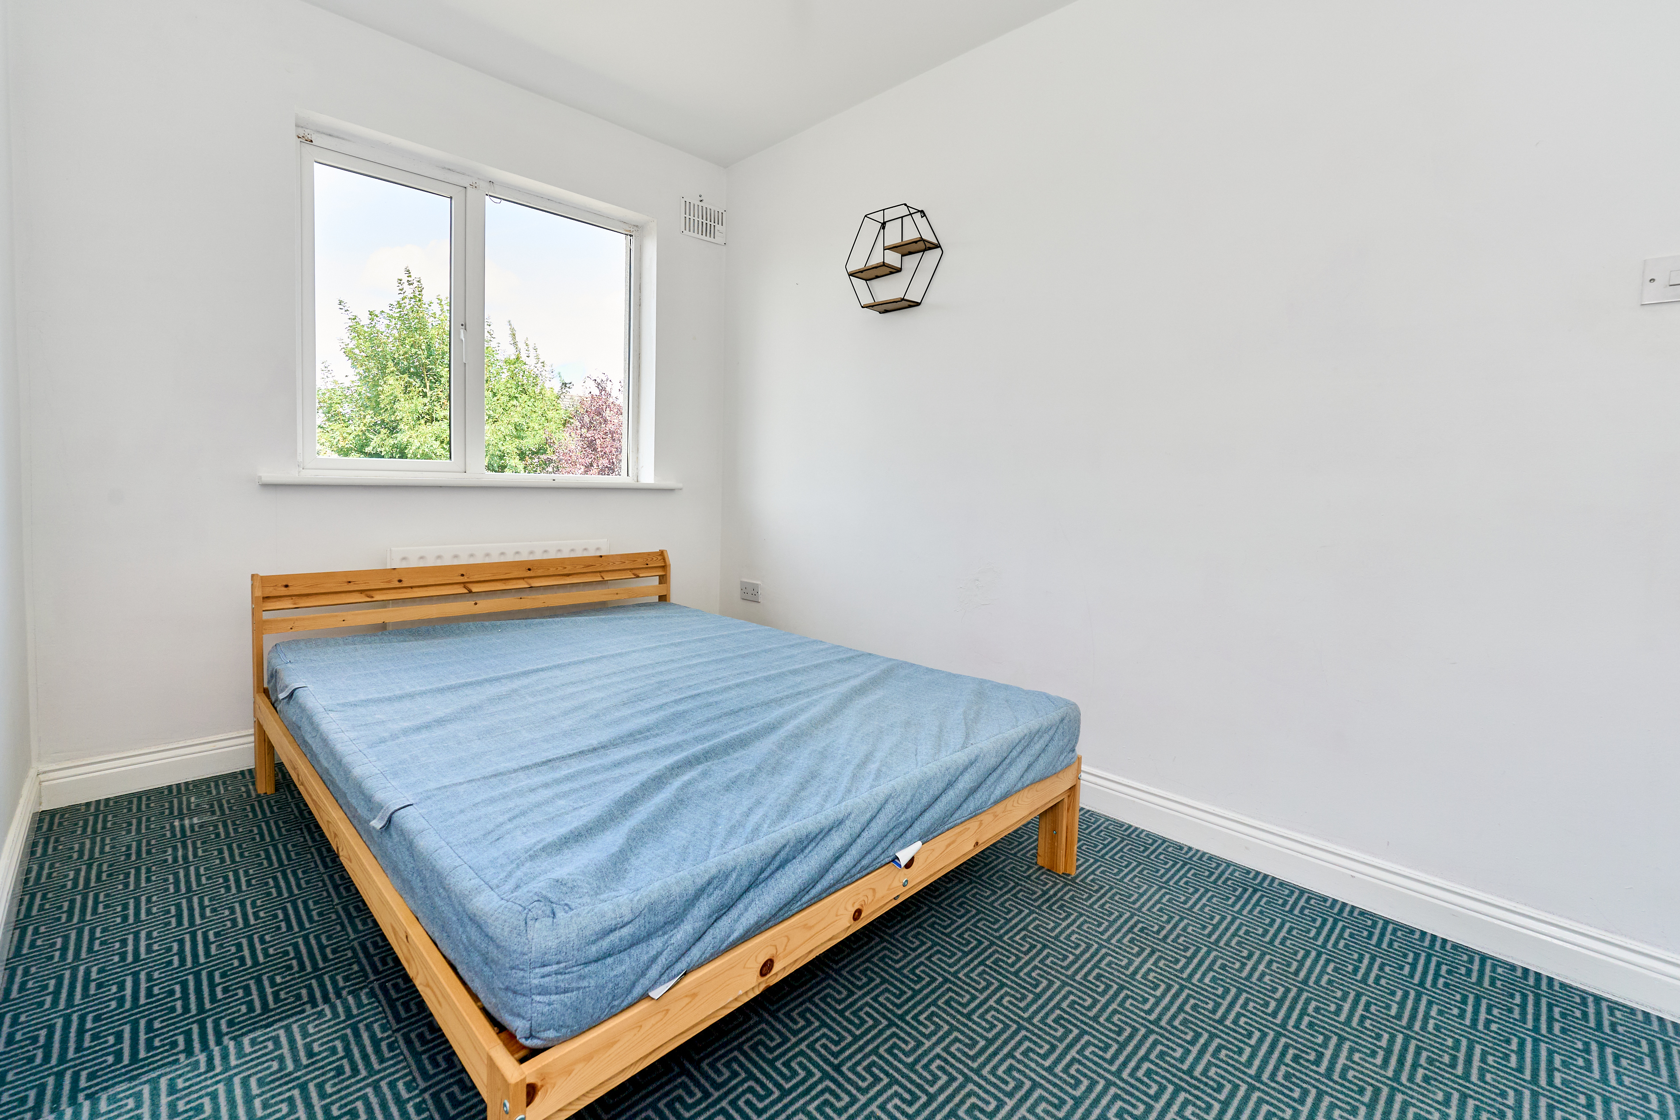
- Bedroom 2 (3.25m x 2.80m 10.66ft x 9.19ft) rear double bedroom with carpet flooring & built-in wardrobes
- Bedroom 3 (3.24m x 2.21m 10.63ft x 7.25ft) rear bedroom with carpet flooring & built-in wardrobe
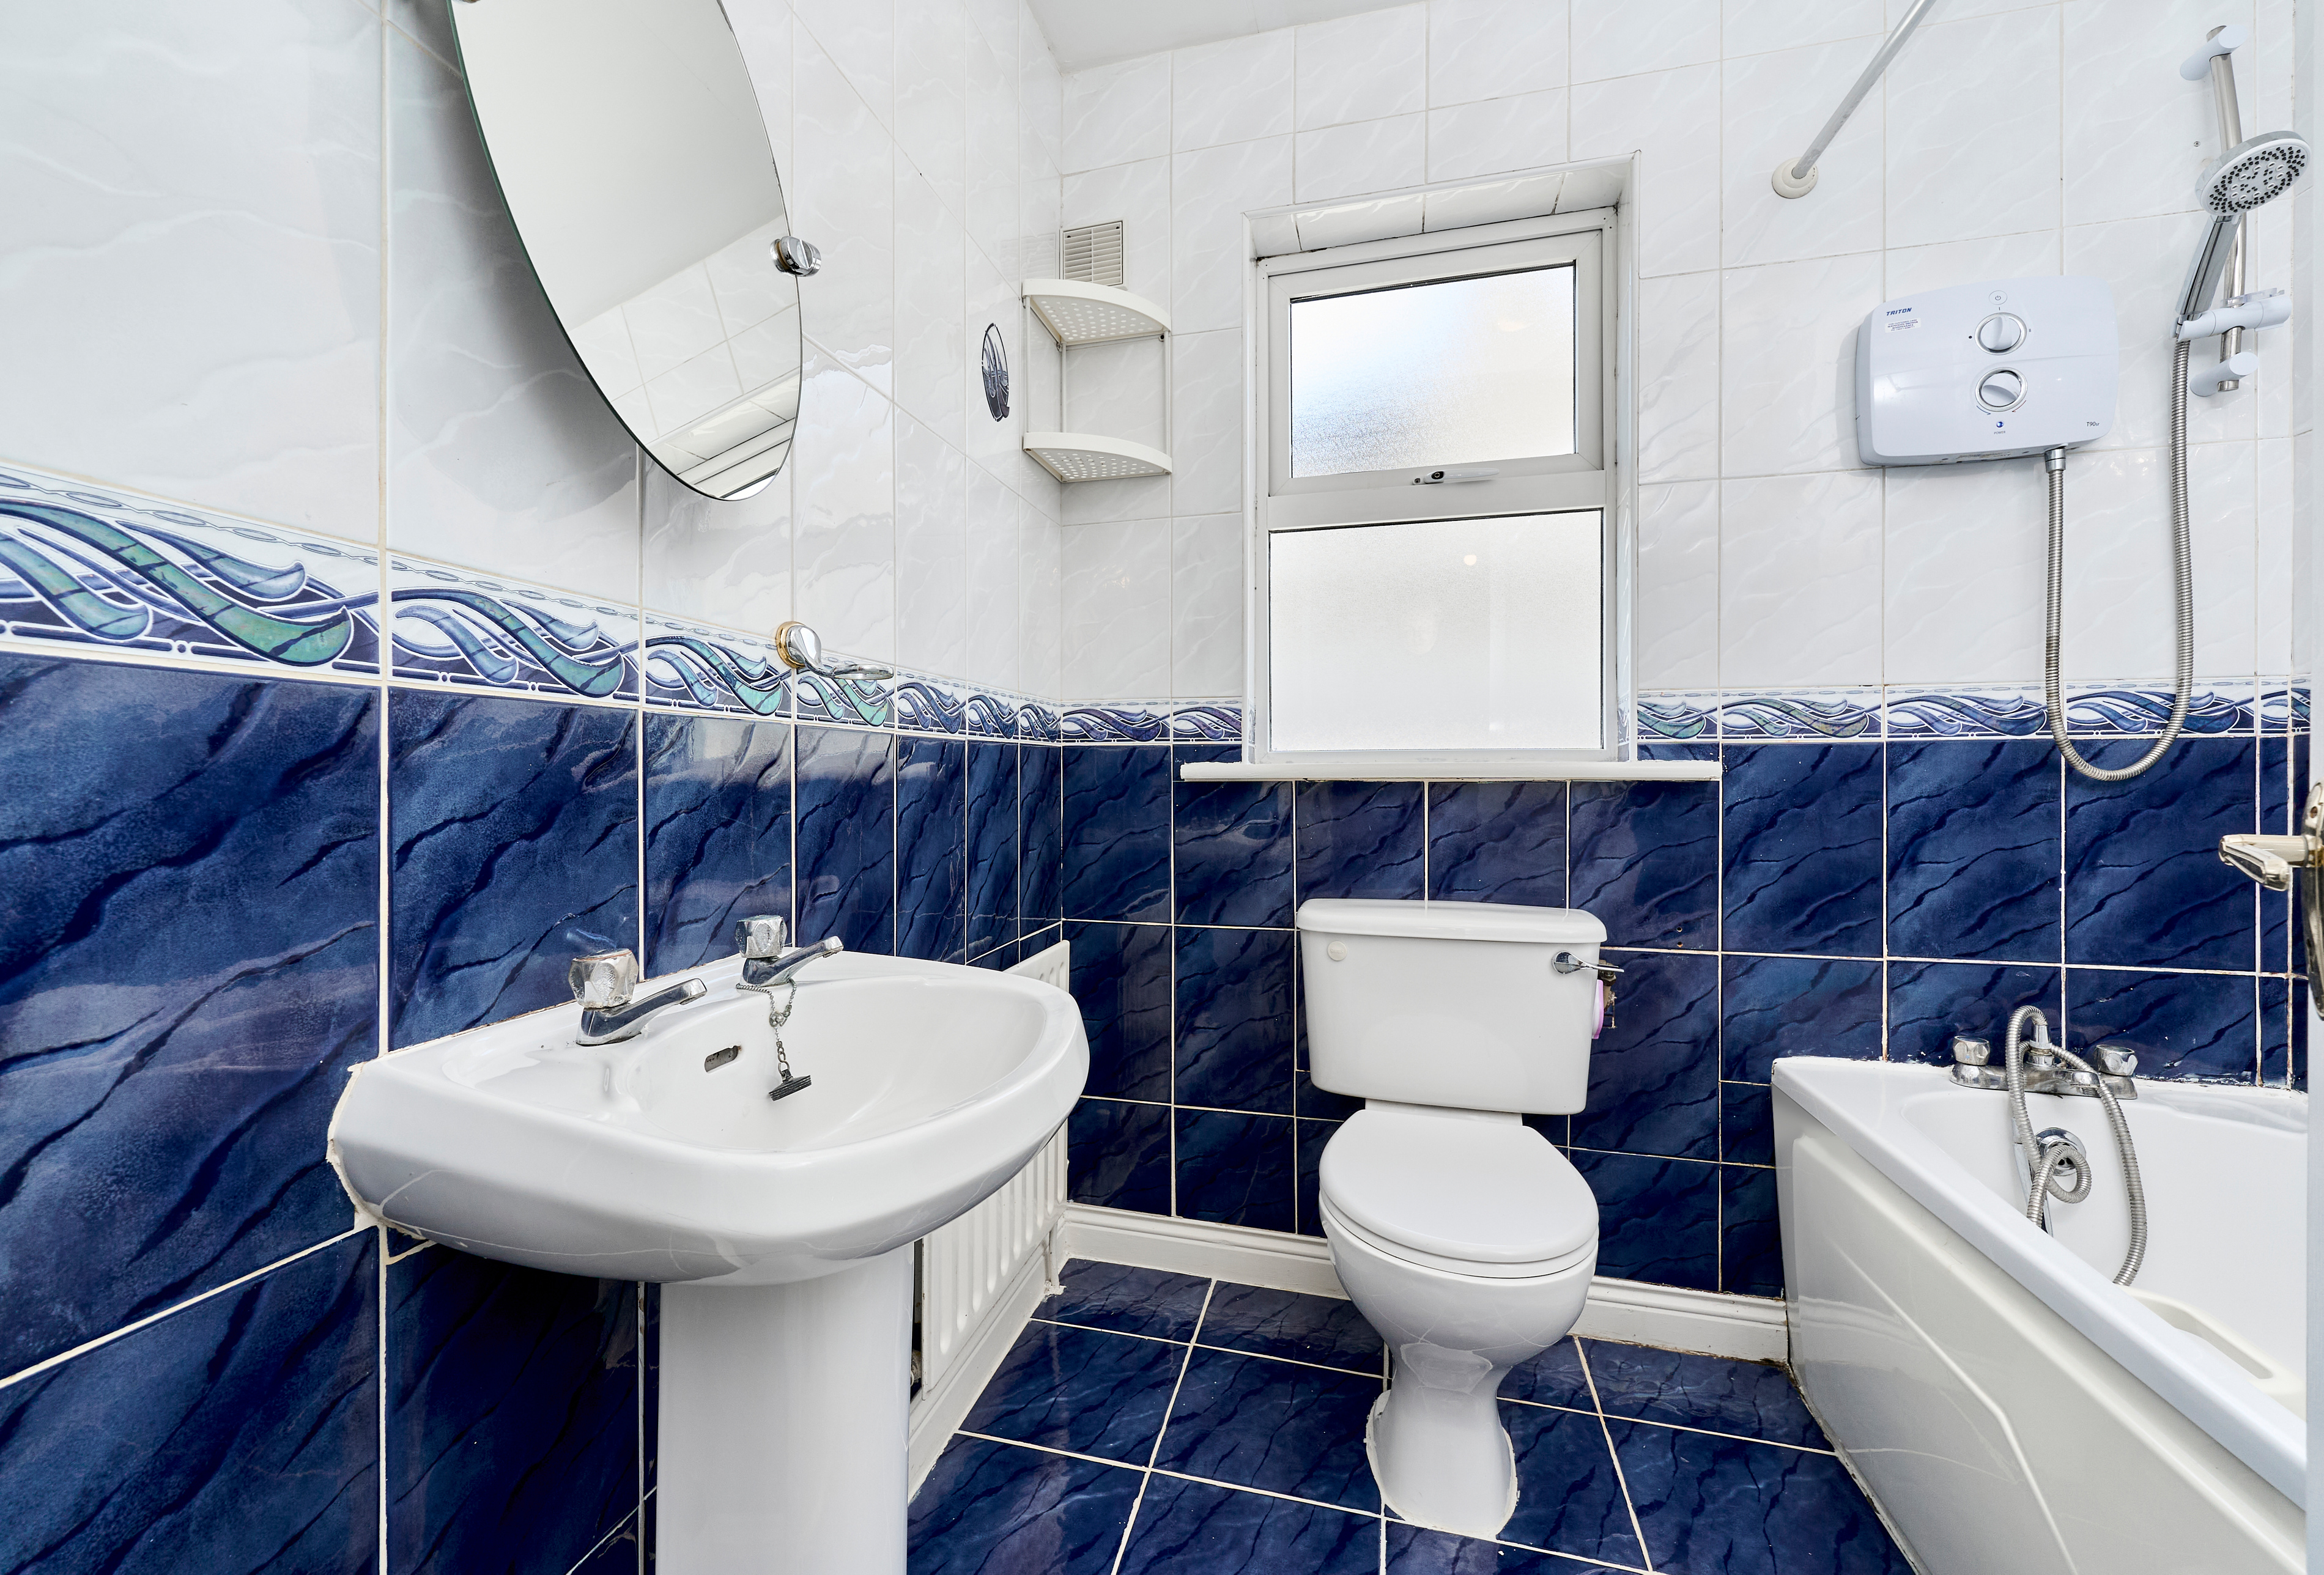
- Bathroom (2.02m x 1.80m 6.63ft x 5.91ft) family bathroom, fully tiled with bath, in-bath electric shower, wc & whb
Explore other properties and sales history in Enfield.