
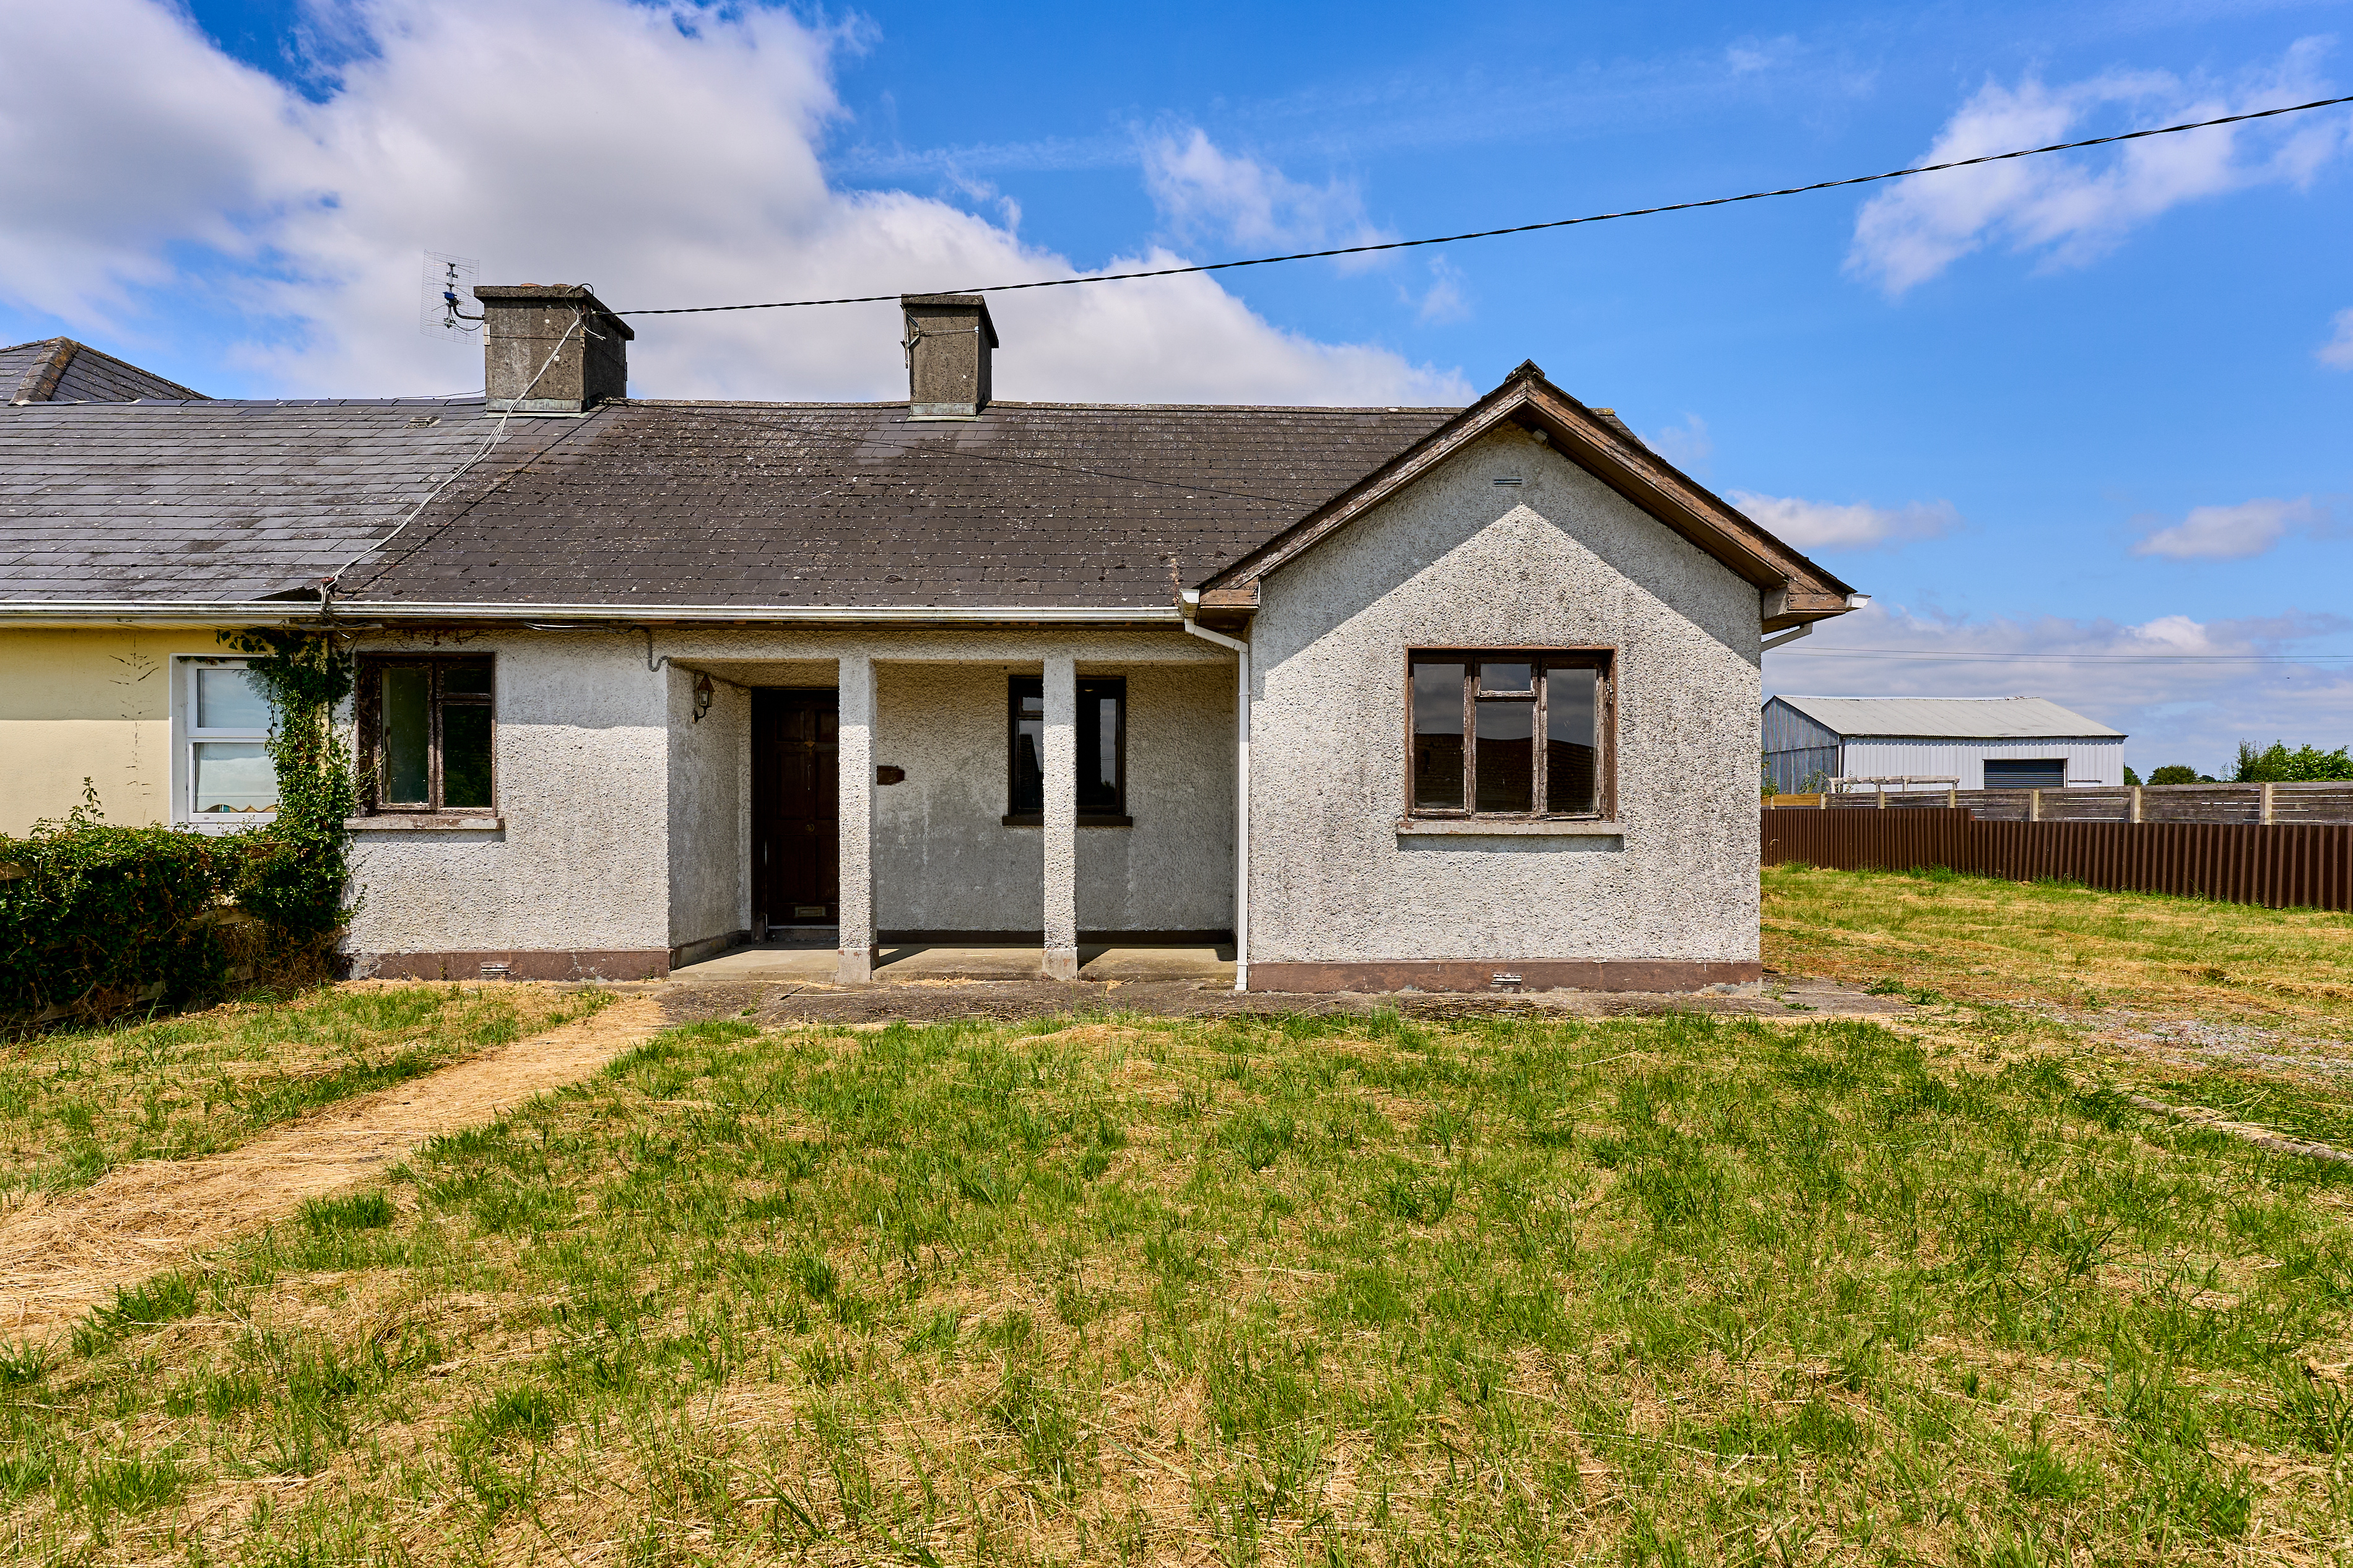
377 Coonagh, Carbury, Co. Kildare, W91 W22T
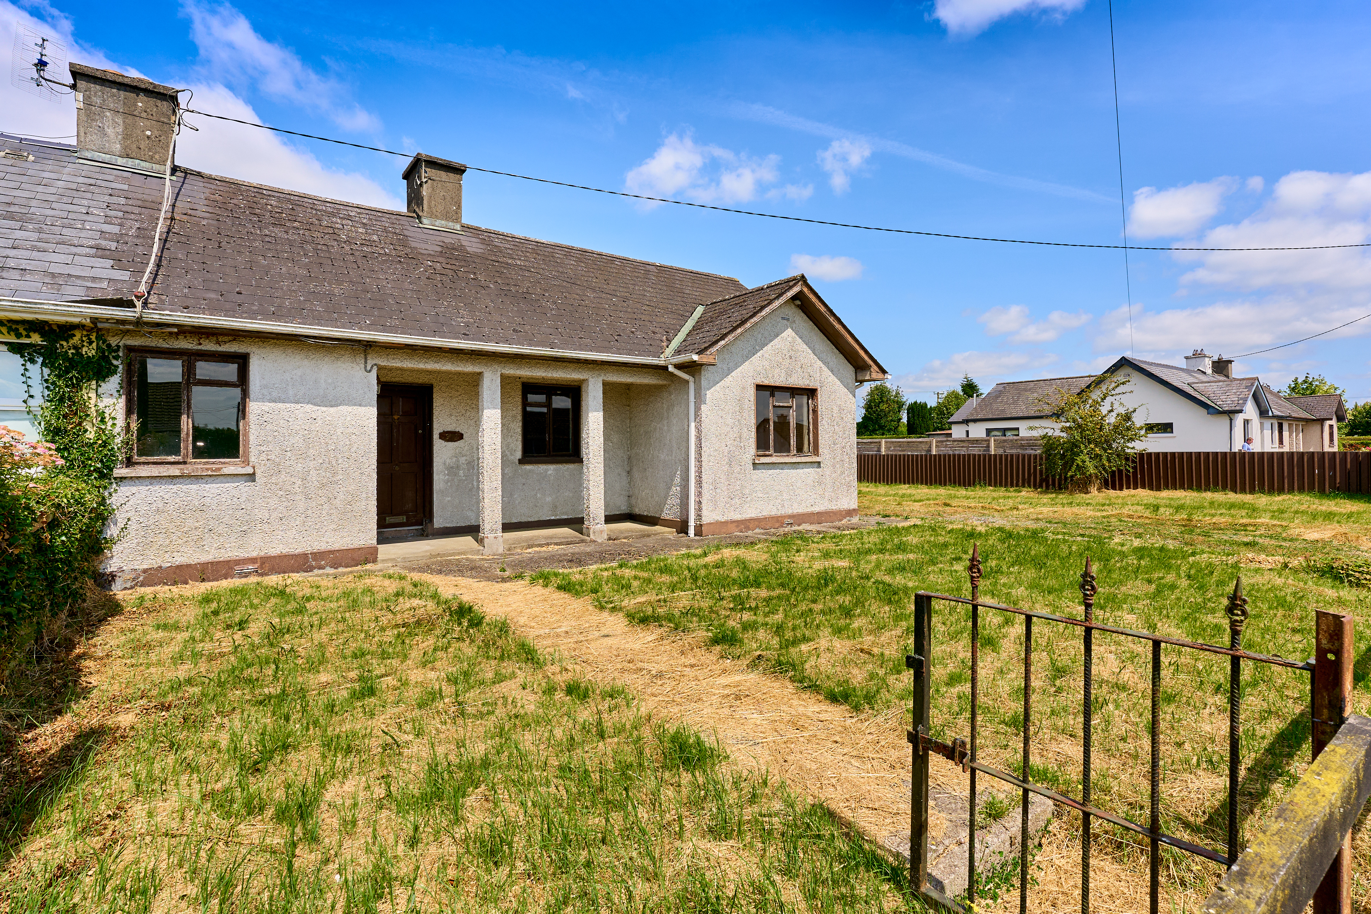
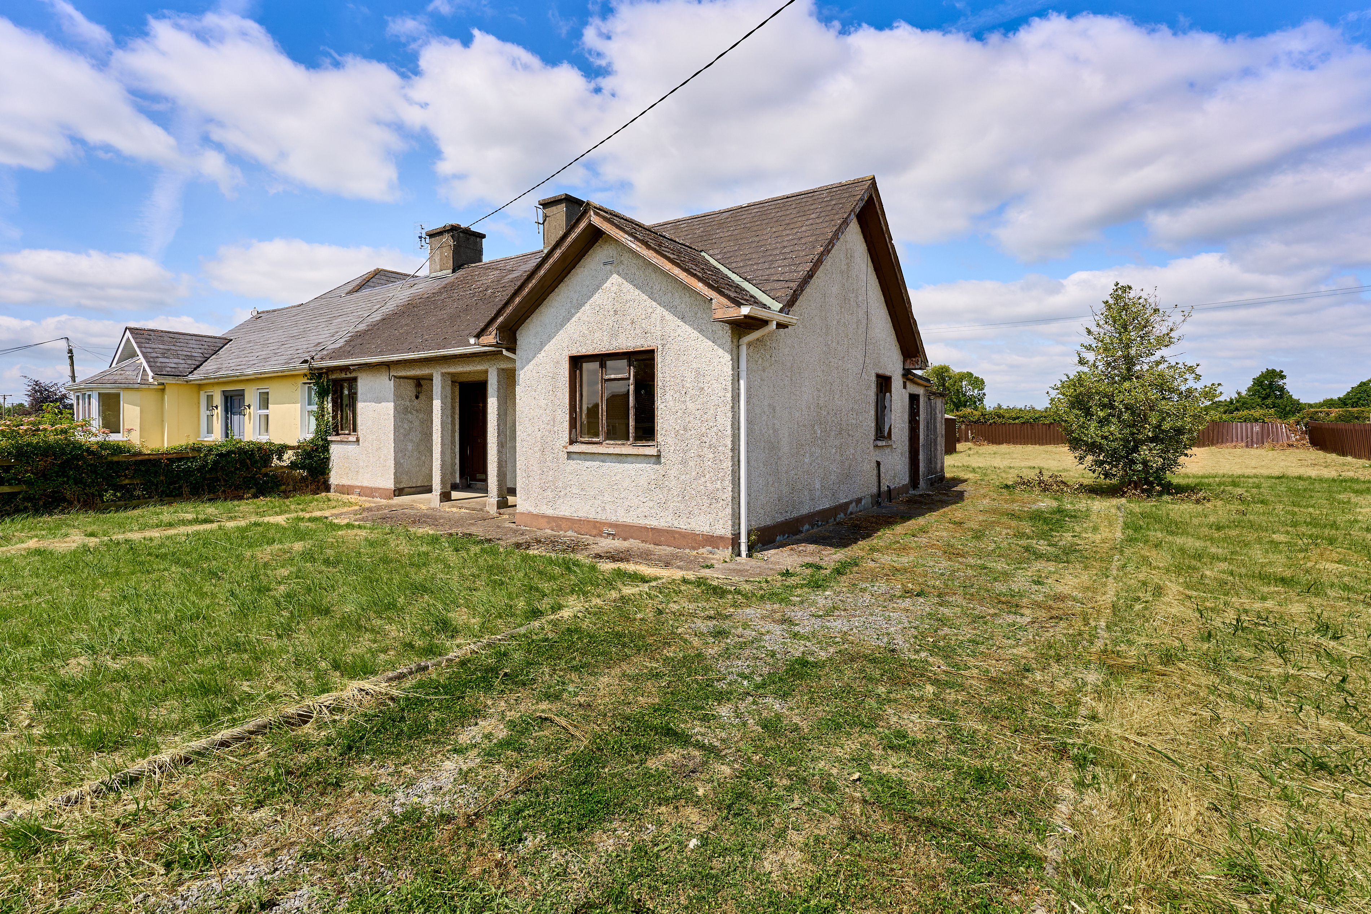
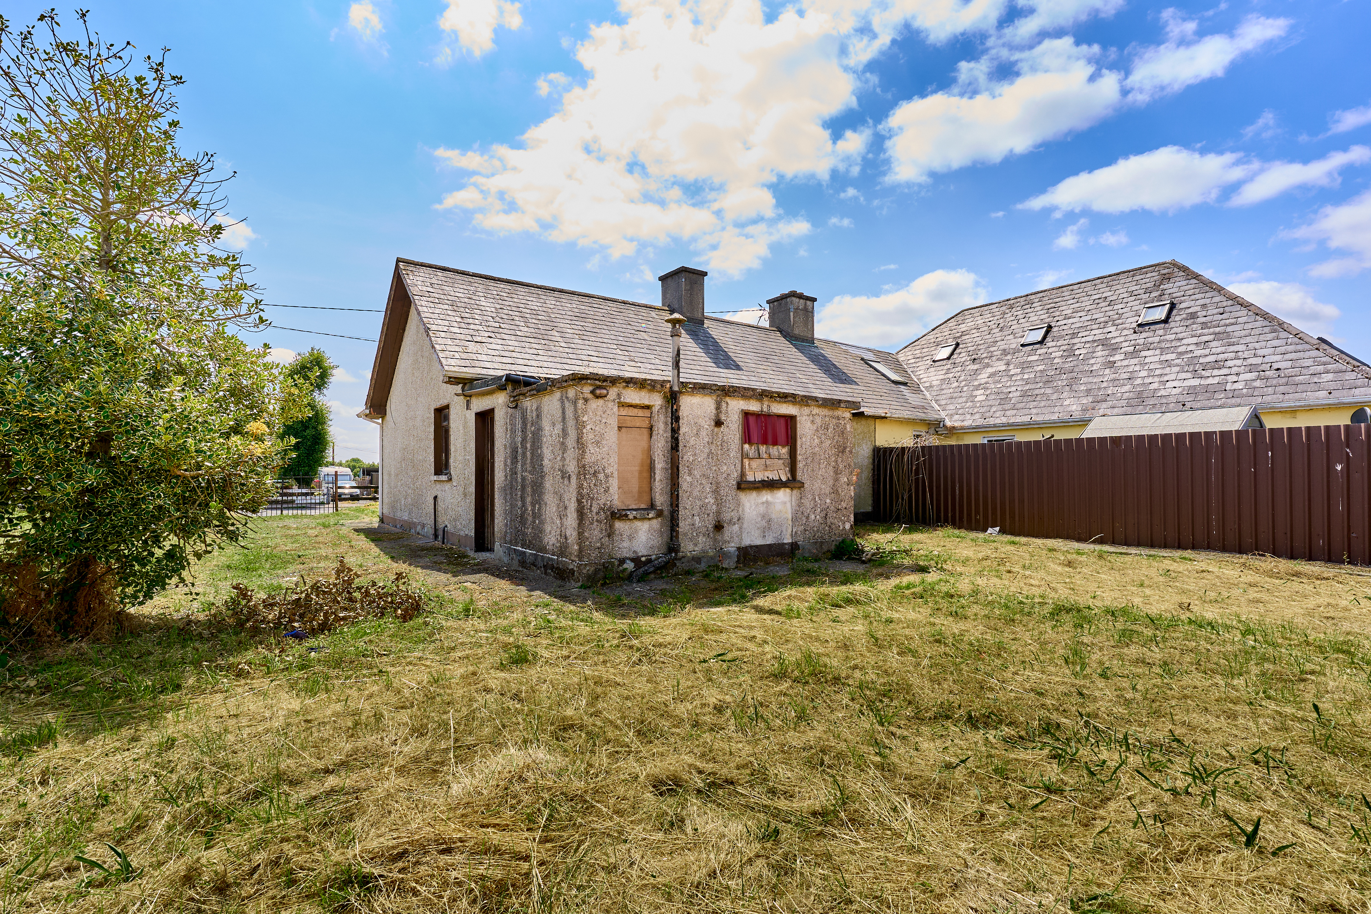
377 Coonagh, Carbury, Co. Kildare, W91 W22T
Type
House
Status
Sale Agreed
BEDROOMS
3
BATHROOMS
1
Size
71 sqm
BER
BER No: 119637577
Description
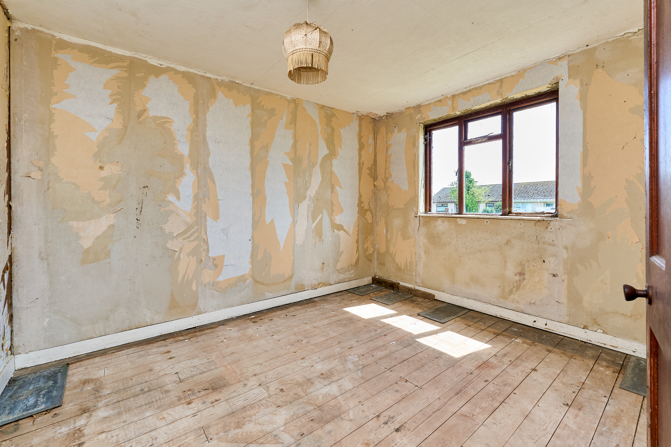
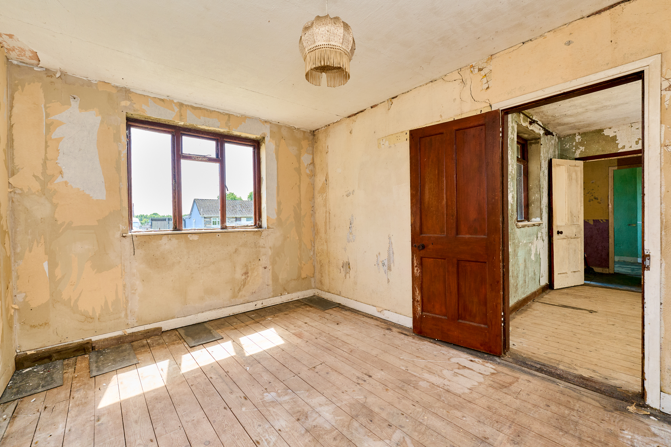
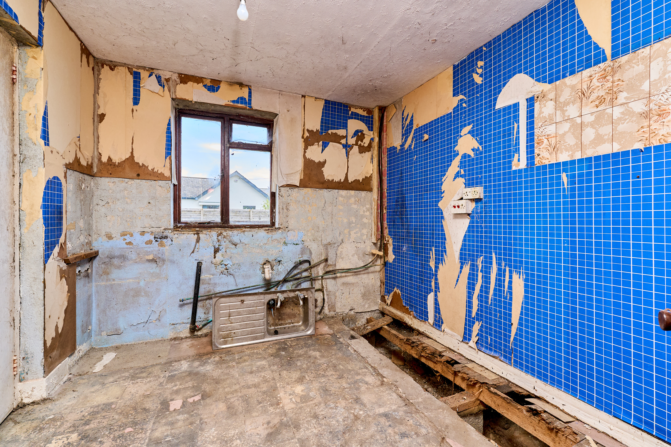
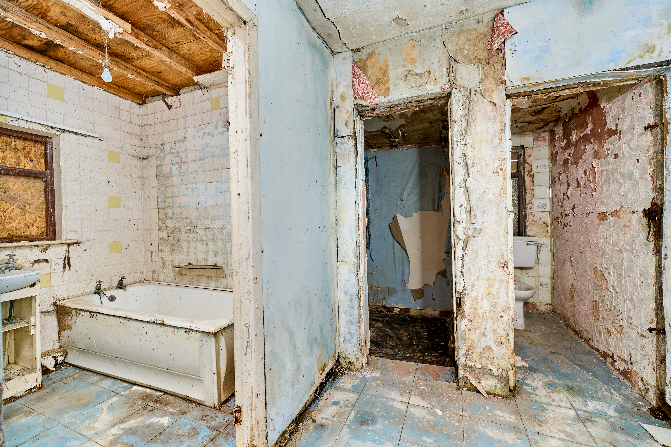
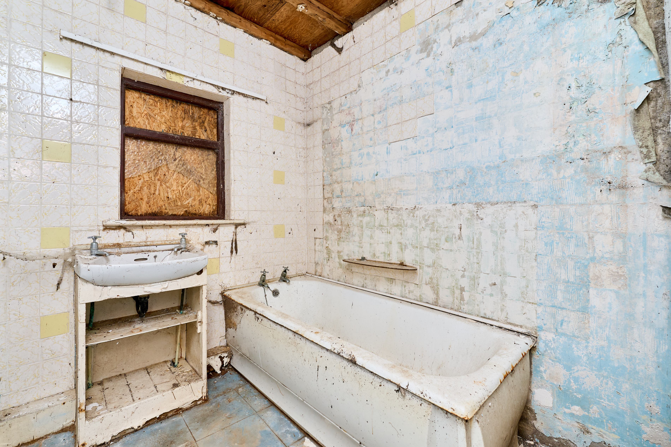
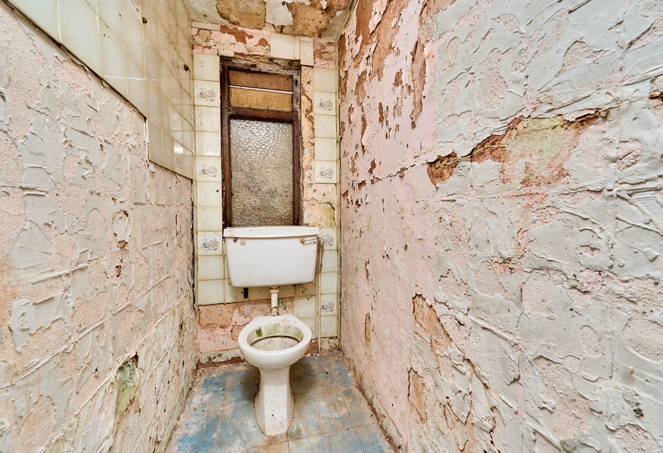
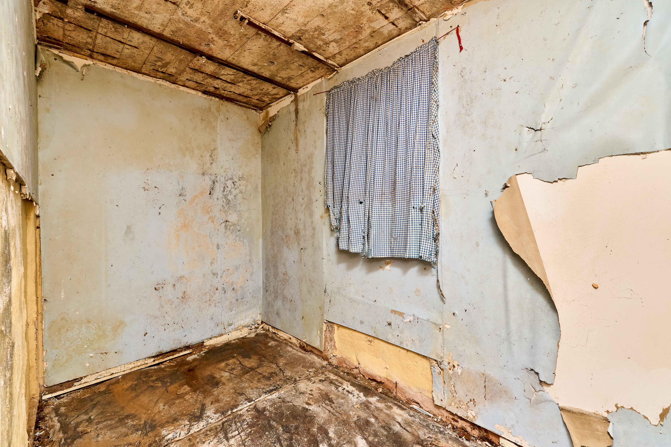
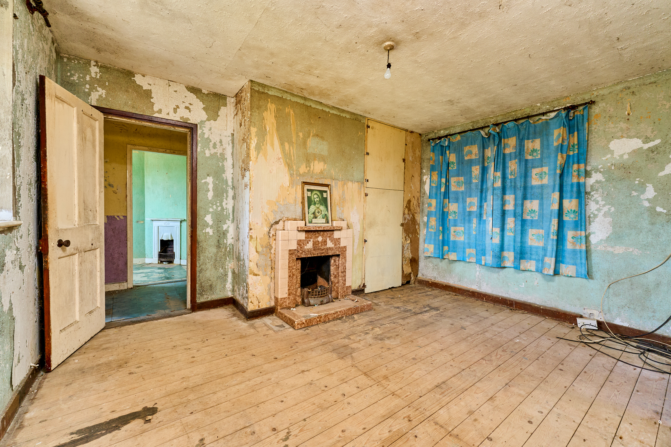
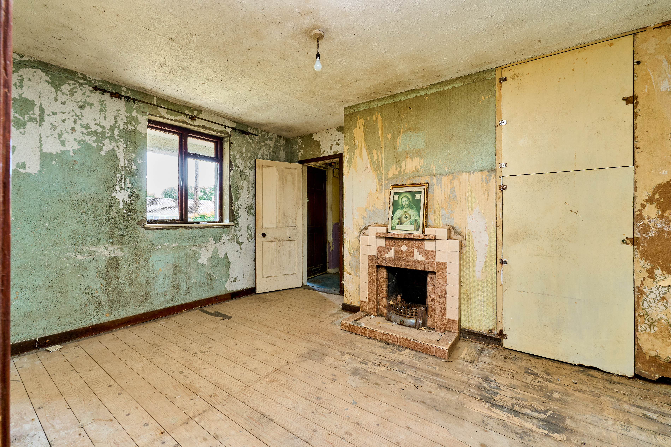
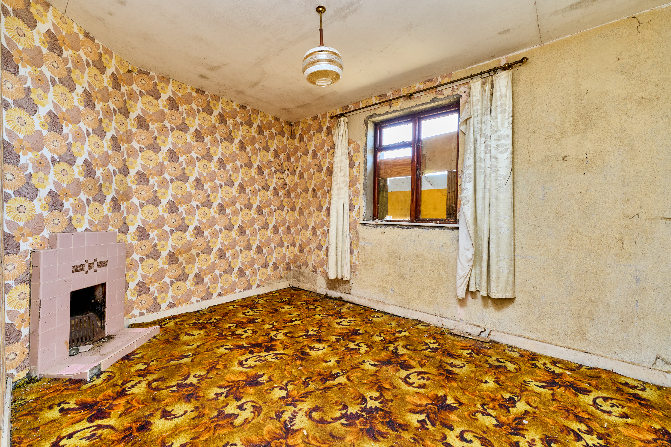
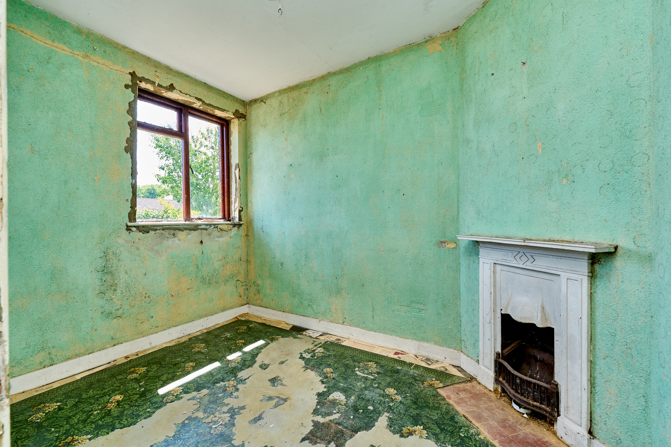
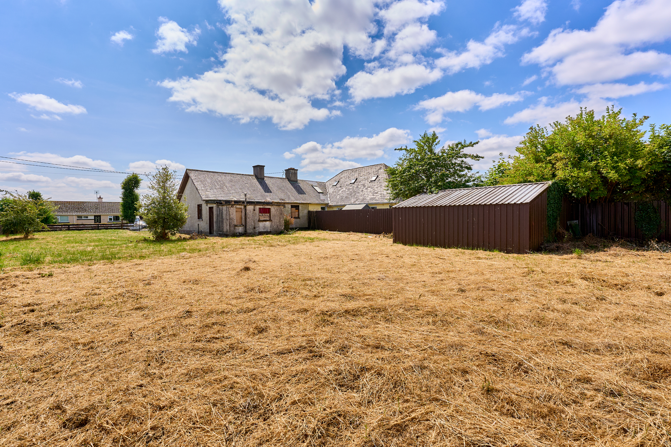
Edward Carey Property is delighted to bring this excellent refurbishment opportunity to the market. Comprising a traditional style County Council built semi-detached dwelling which has been vacant for several years, on a large site of almost 0.25 acre, this super property has a host of potential. The main structure of the original house seems solid and was originally arranged as 2/3 bedrooms & a main living room. A rear bathroom and utility extension are an addition.
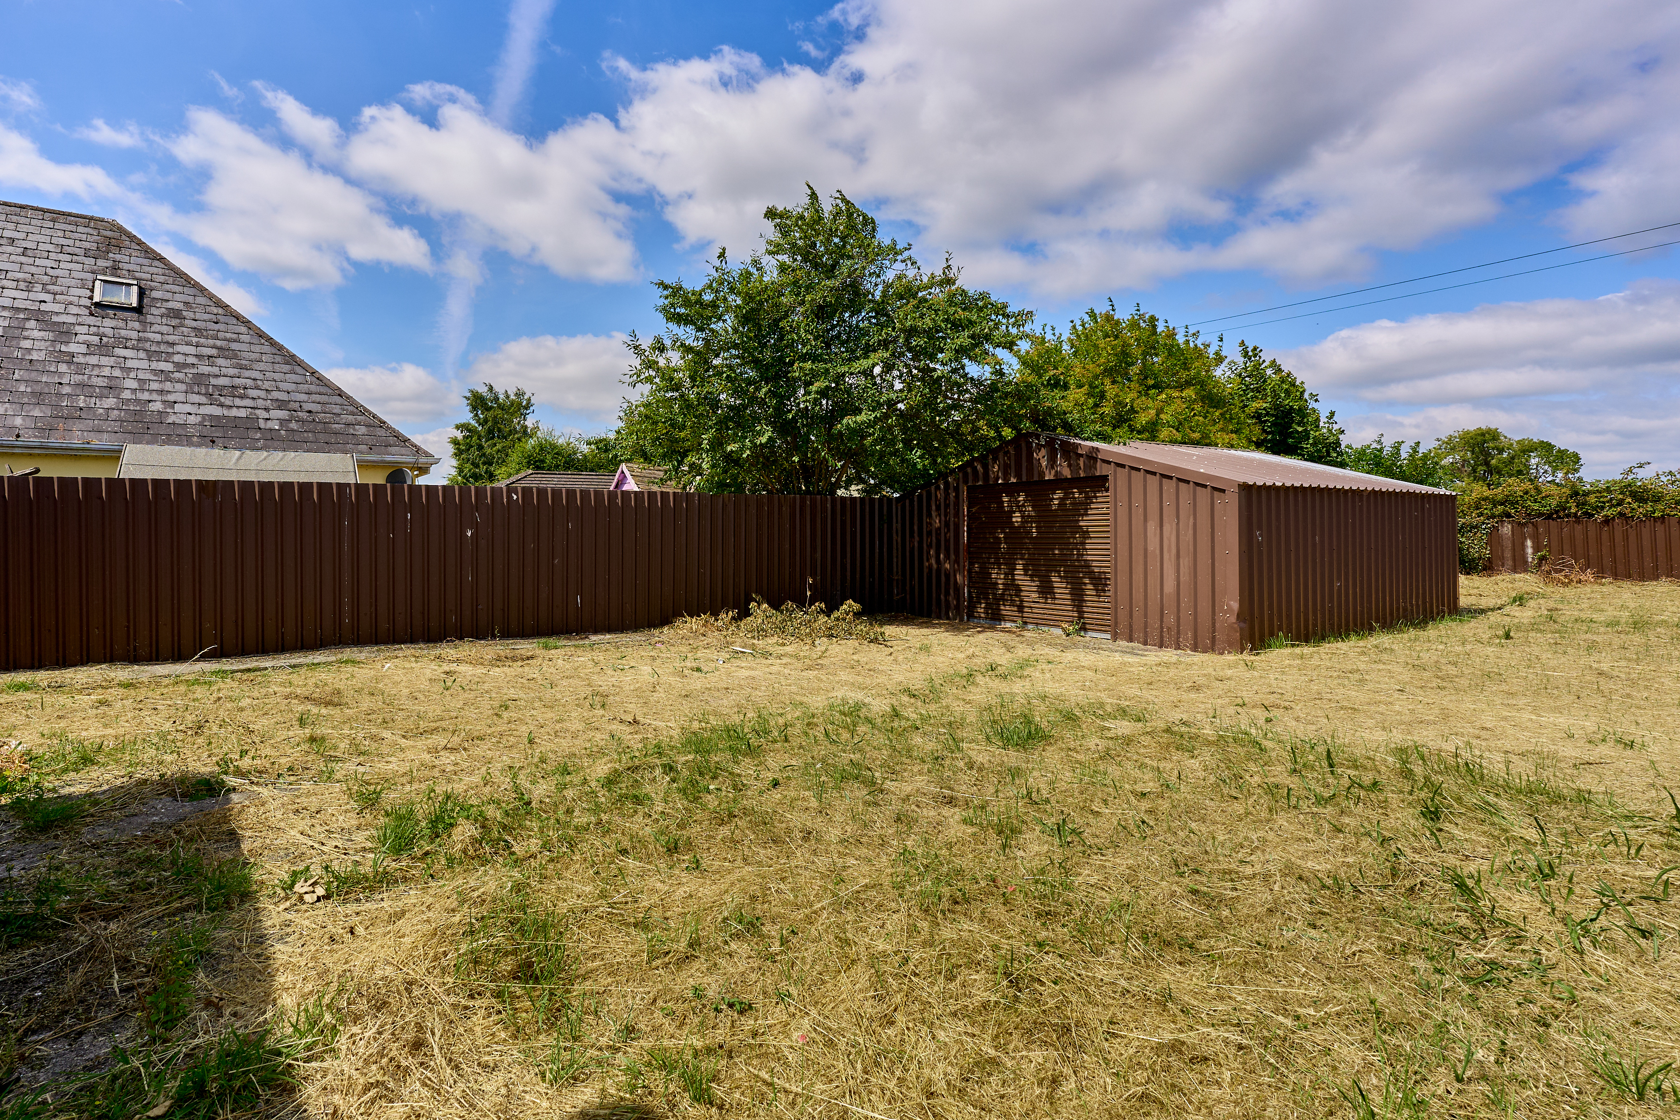
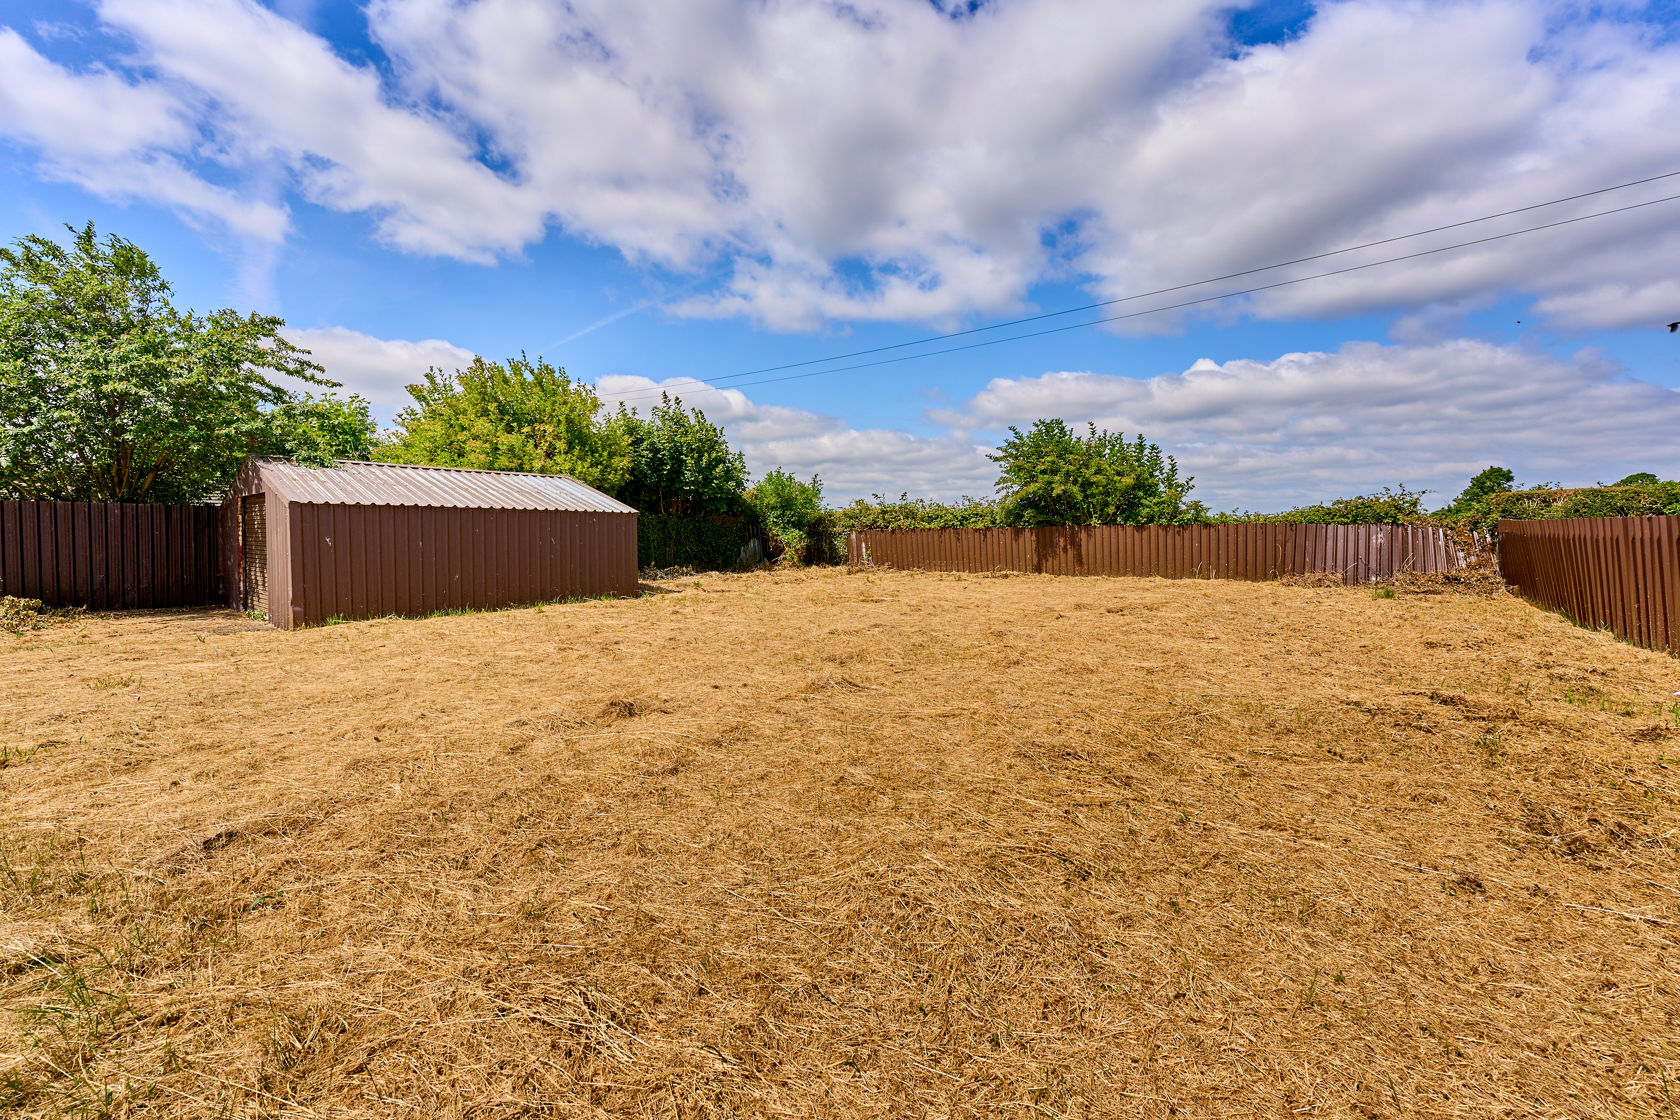
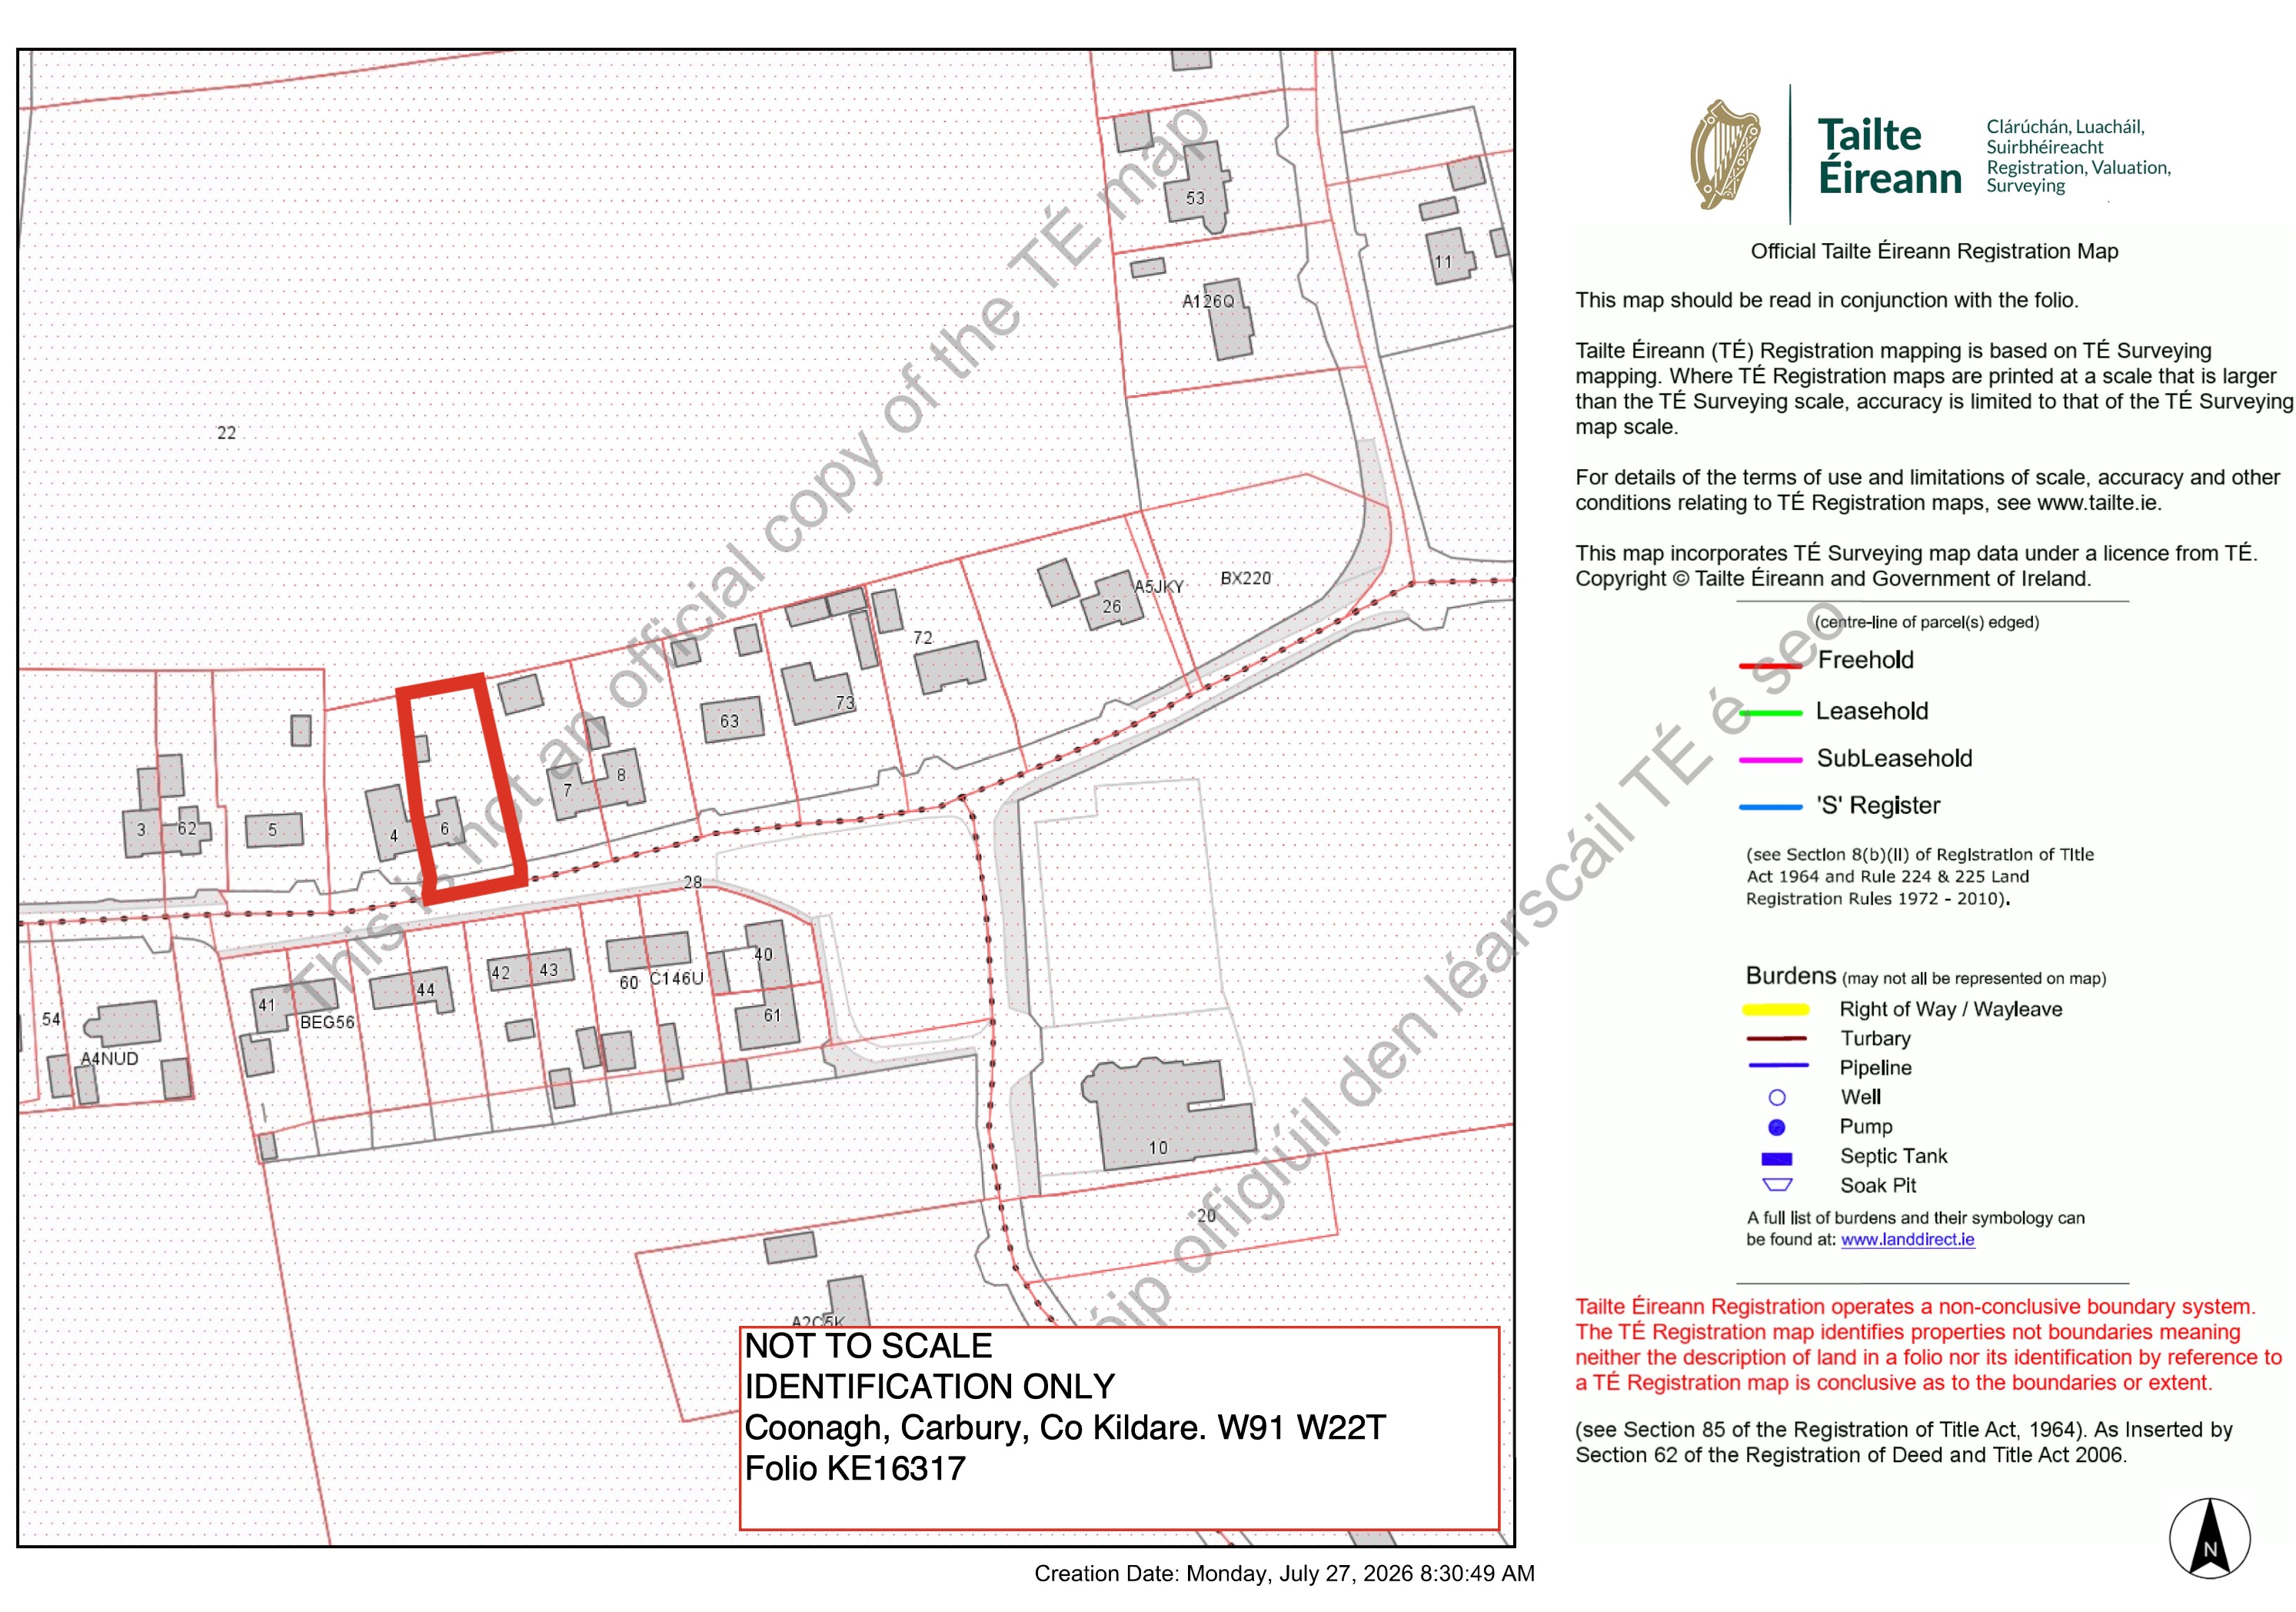
Outside the large c0.25 acre garden affords plenty of room for a considerable extension without comprising the area of the garden.
The location is excellent, a short distance to the village. Derrinturn is an excellent fully serviced village within easy reach of Dublin. There are a host of services including shops, pharmacy, doctor's surgery, church, primary school, etc, The larger town of Edenderry is within 10 mins and provides a wider range of supermarkets, secondary schools. Public transport to Dublin runs through the village, and the M4 Dublin to Galway/Sligo motorway route is at Enfield. Also Enfield is very well serviced both by train & buses for commuting to Dublin & NUI Maynooth.
To bid on this property, please go to my website http://www.edcarey.ie, find the listing & hit the Offr button to bring you to the registration field. I'll then approve your registration and you can bid at your convenience.
Features
- 3 bed, 1 bath semi-detached cottage style property, c71 sq.m / 764 sq.ft
- Large, c0.25 ac garden with ample room for extension
- Property vacant for several years
- Superb refurbishment project
- Great location close to Derrinturn village
- All services in village - GP, school, shops, GAA, etc
- Property built 1956
- BER G, potential A
- Large, c0.25 ac rear garden. Large steel shed included
Accommodation
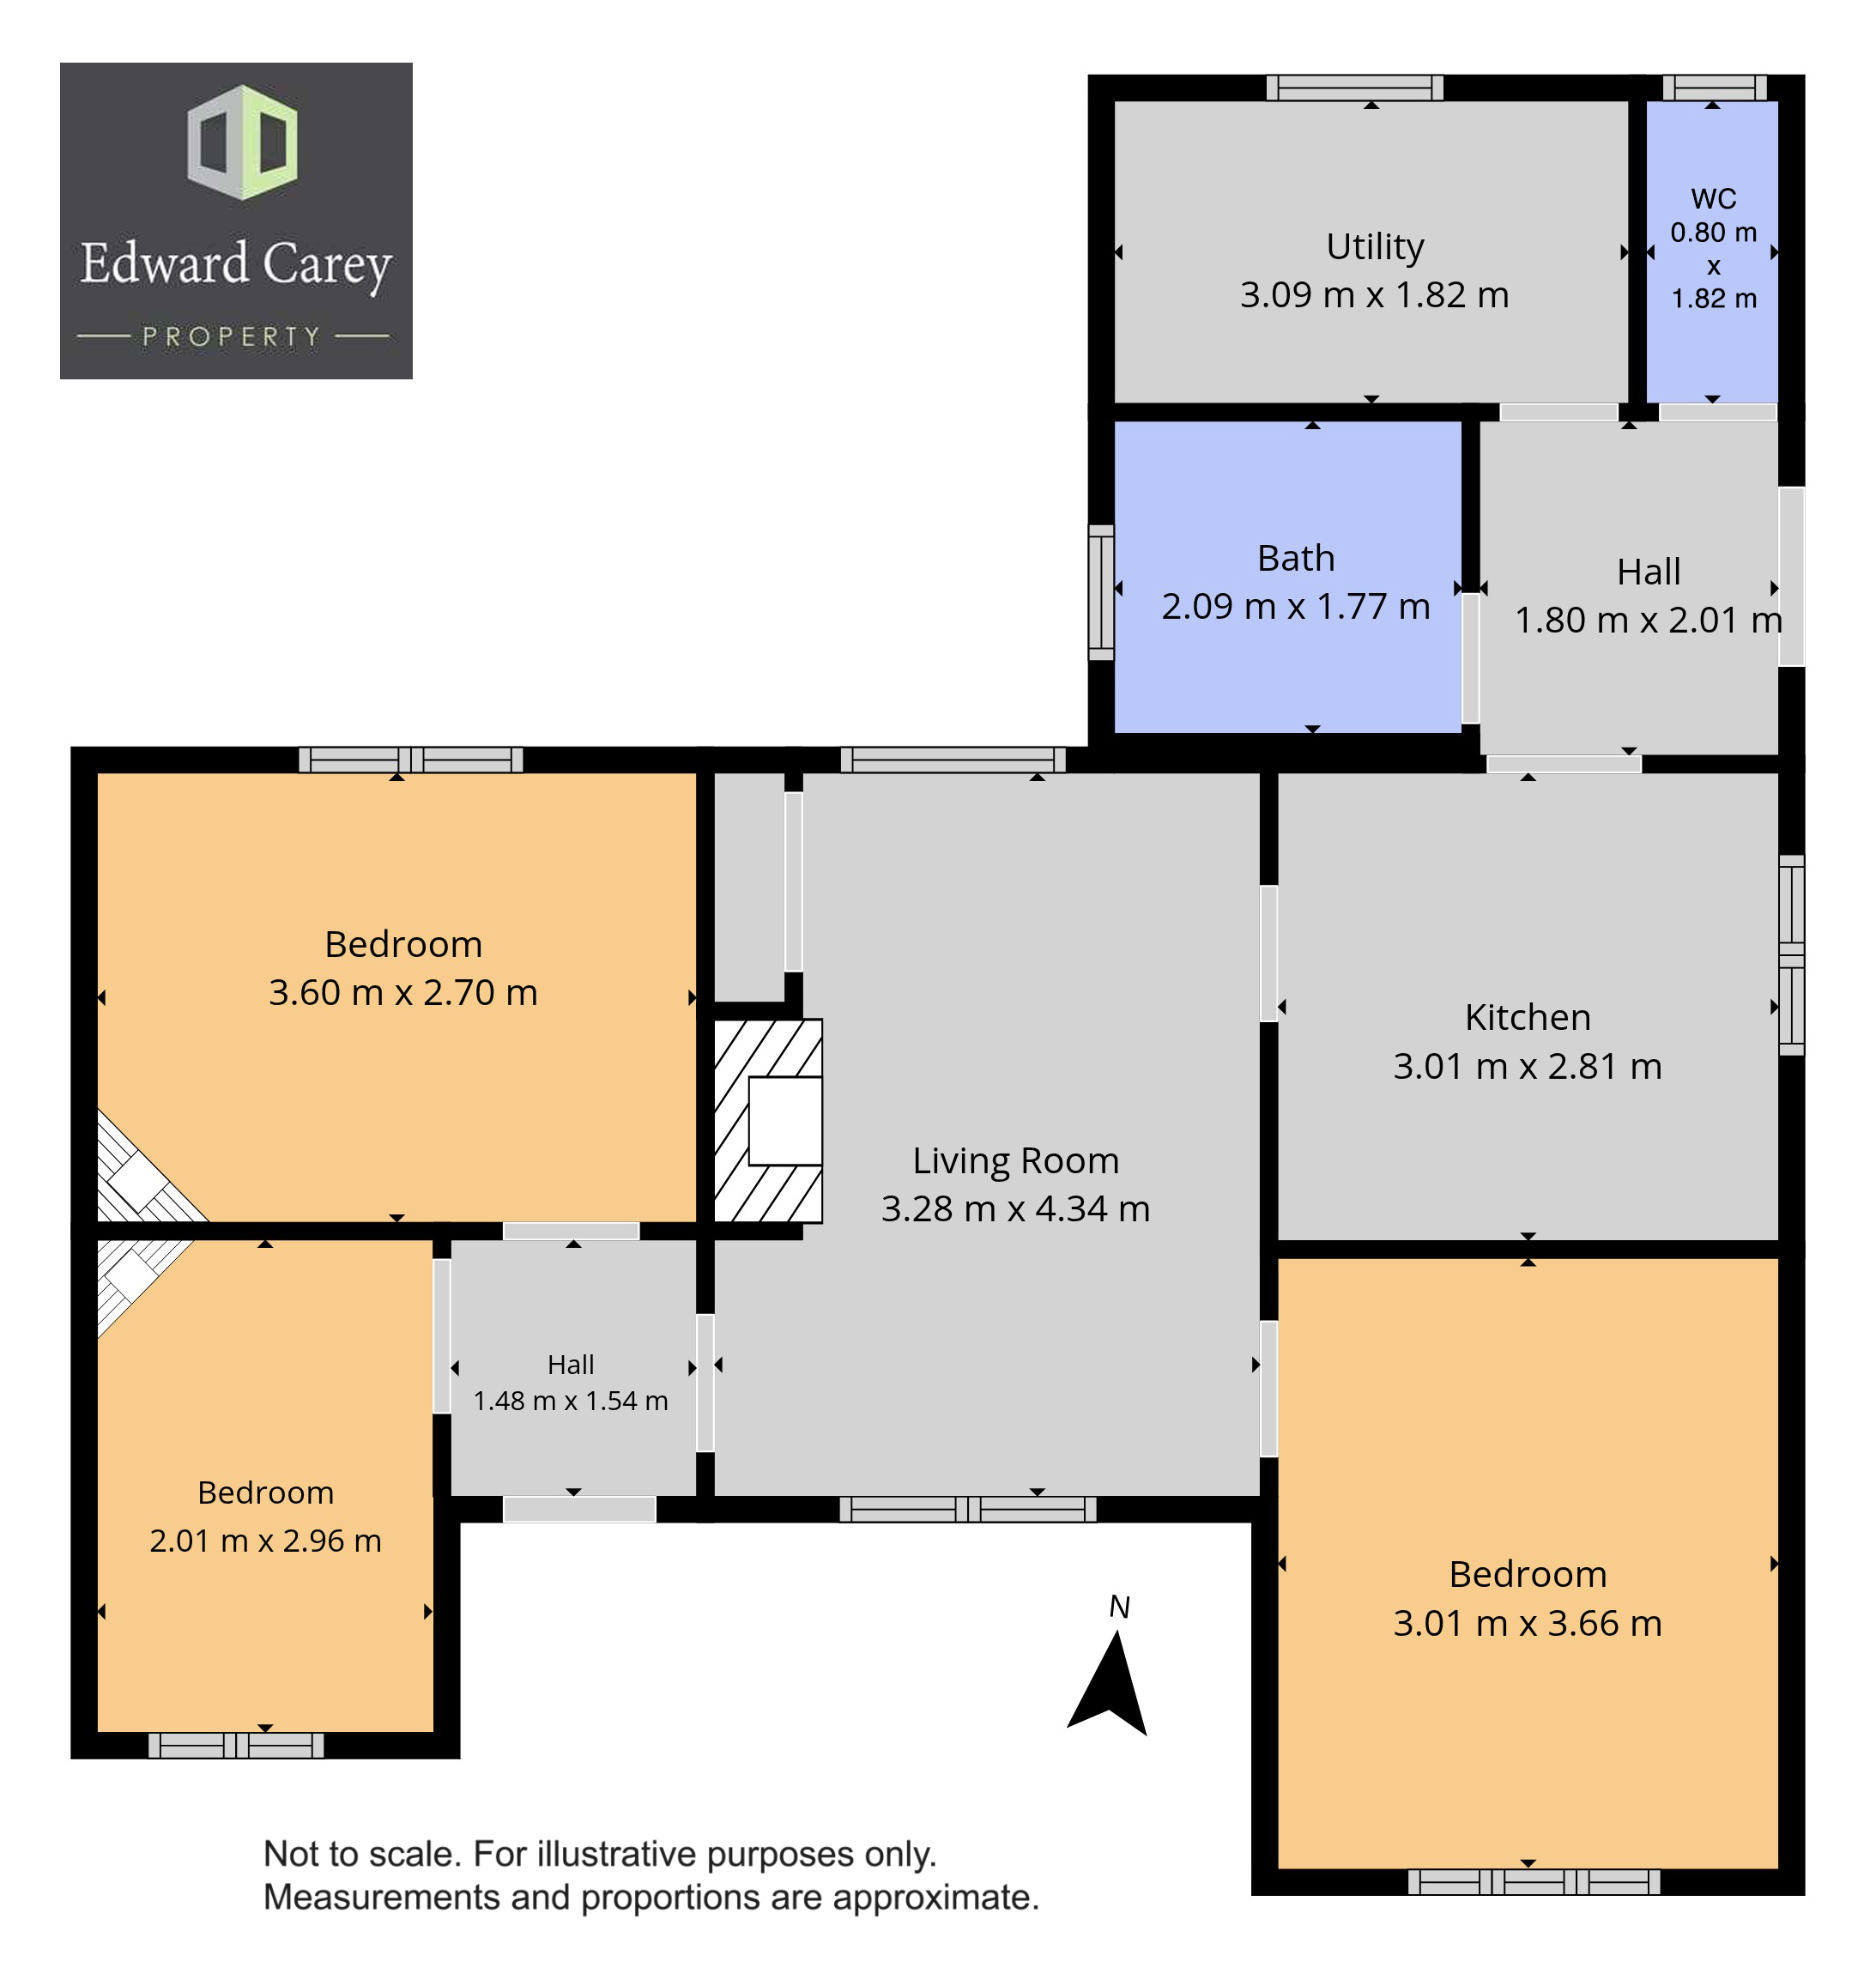
- Entrance Hall (1.80m x 2.01m 5.91ft x 6.59ft)
- Living Room (3.28m x 4.34m 10.76ft x 14.24ft) with open fireplace
- Bedroom 1 (3.60m x 2.70m 11.81ft x 8.86ft) rear bedroom with open fireplace
- Bedroom 2 (2.01m x 2.96m 6.59ft x 9.71ft) front bedroom with open fireplace
- Bedroom 3 (3.01m x 3.66m 9.88ft x 12.01ft) front large bedroom
- Kitchen (3.01m x 2.81m 9.88ft x 9.22ft)
- Utility Room (3.09m x 1.82m 10.14ft x 5.97ft)
- Bathroom (0.80m x 1.82m 2.62ft x 5.97ft)