
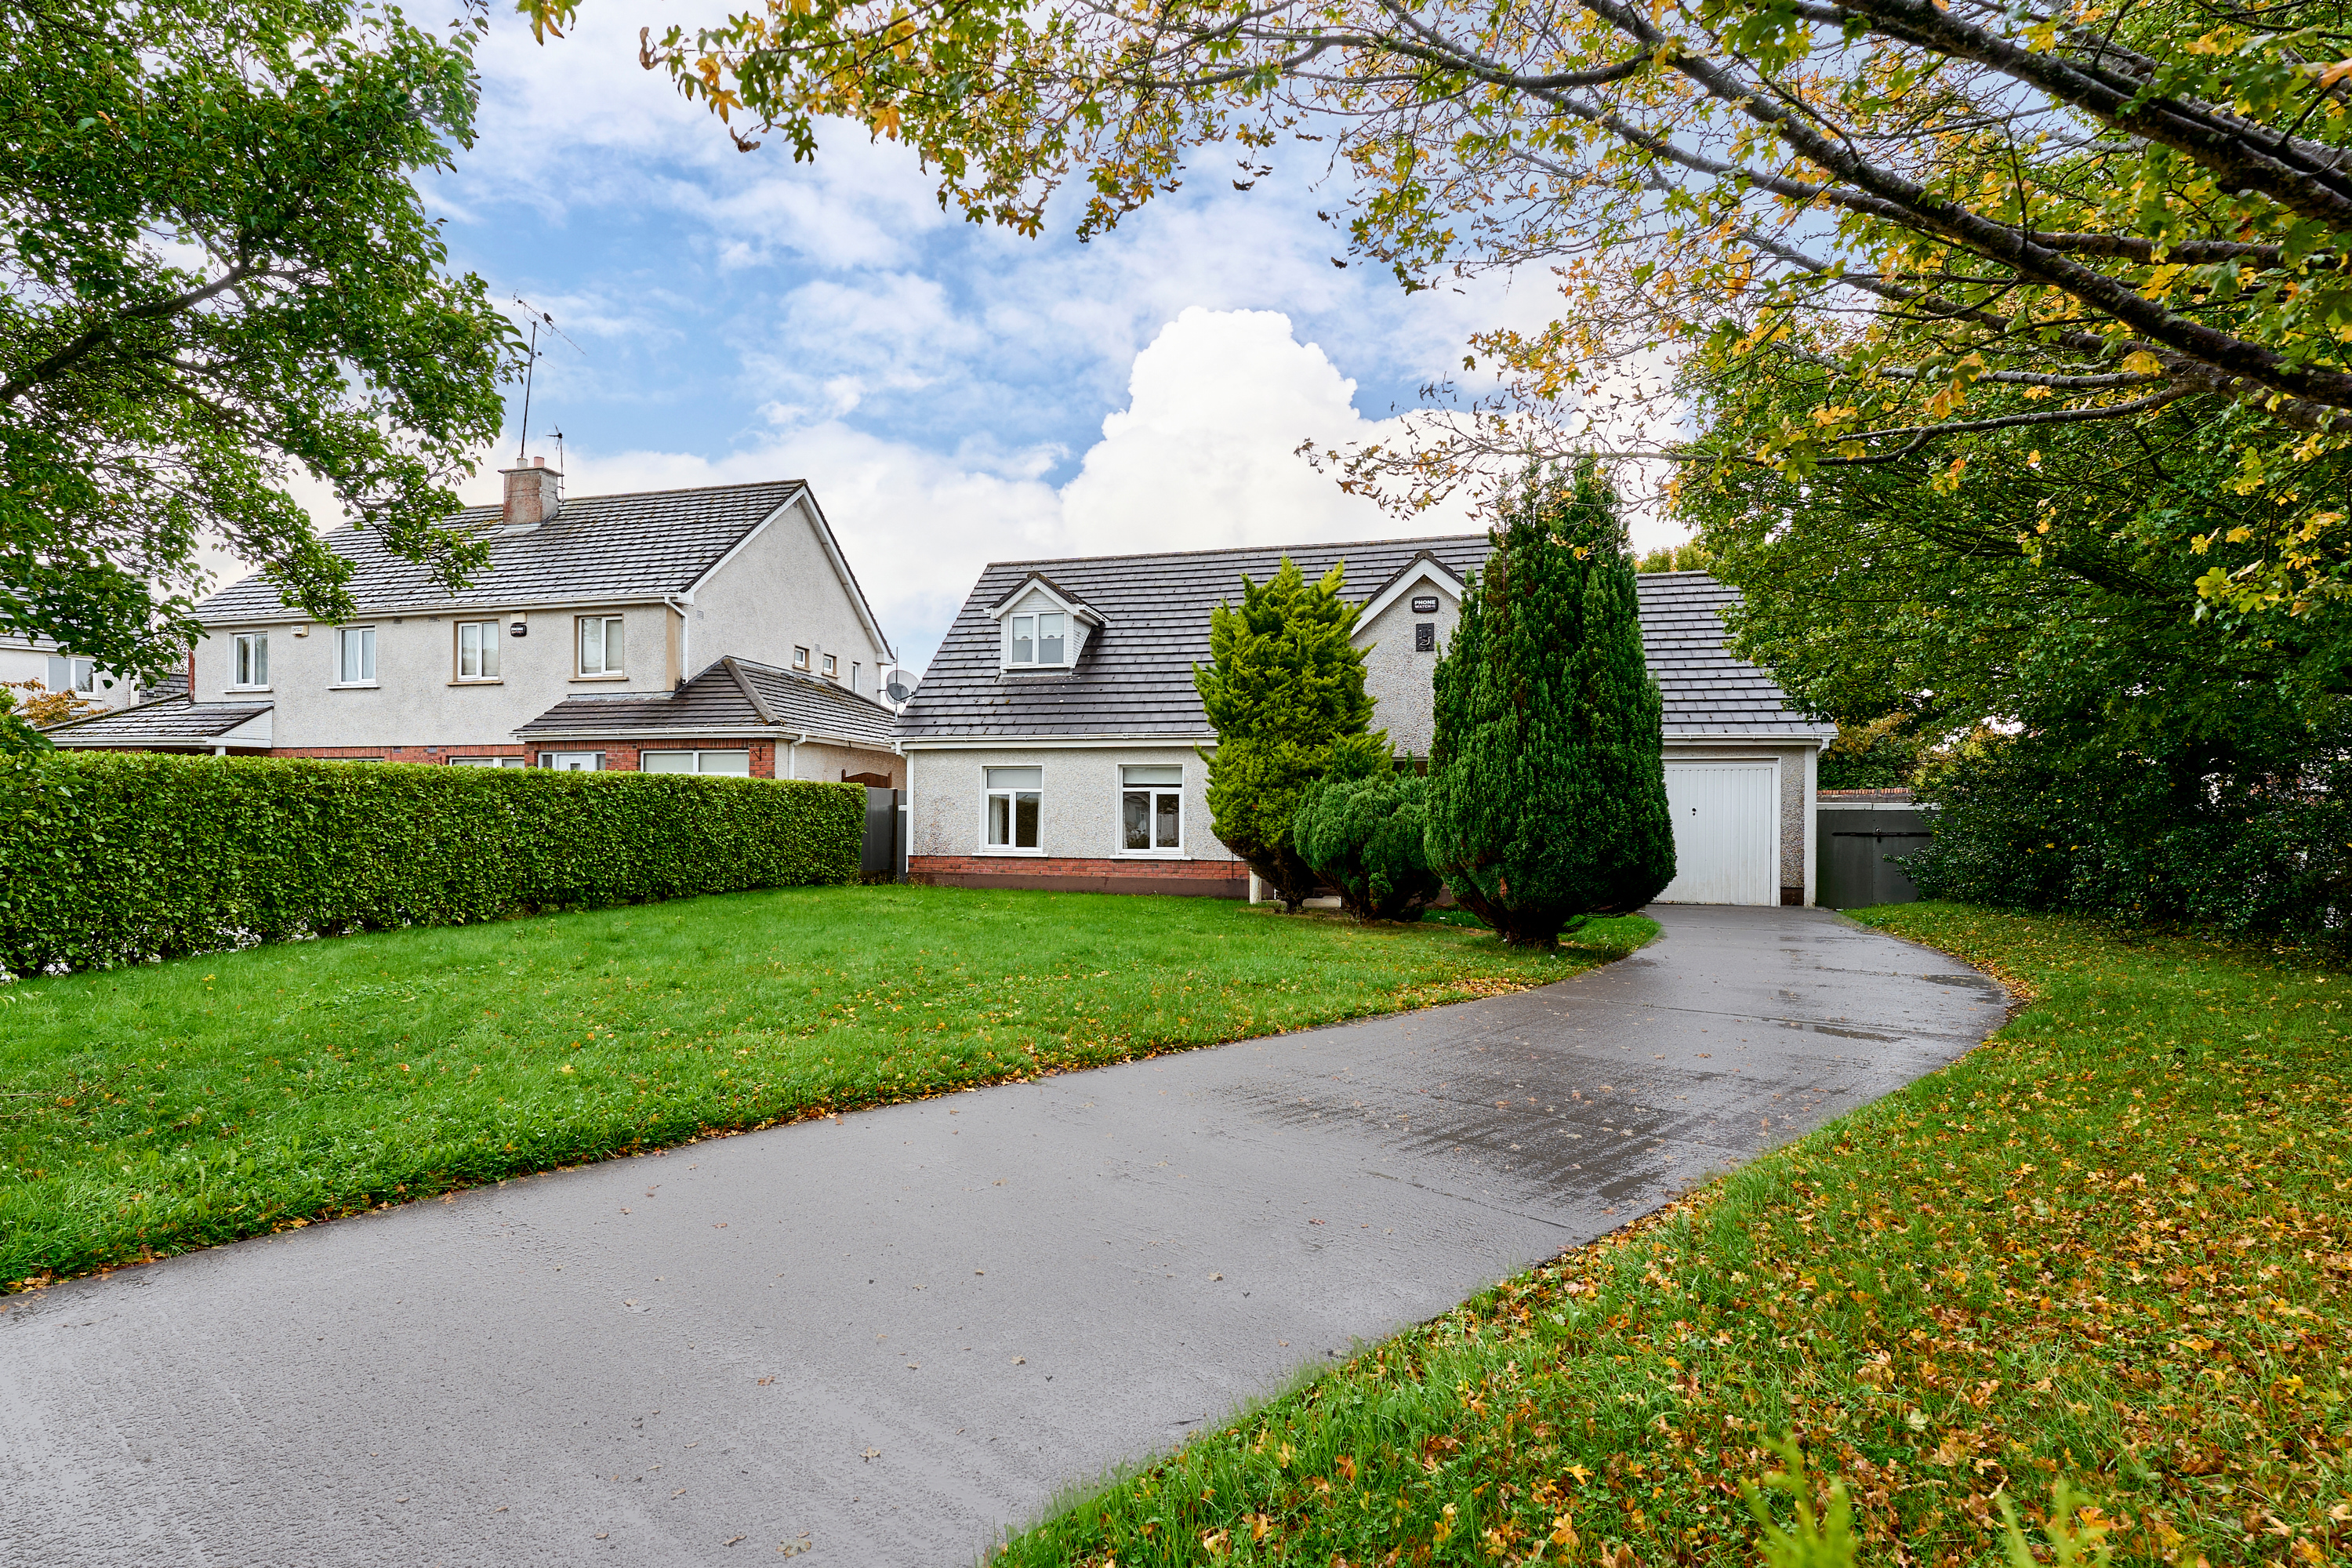
23 New Inn, Enfield, Co. Meath, A83 Y882
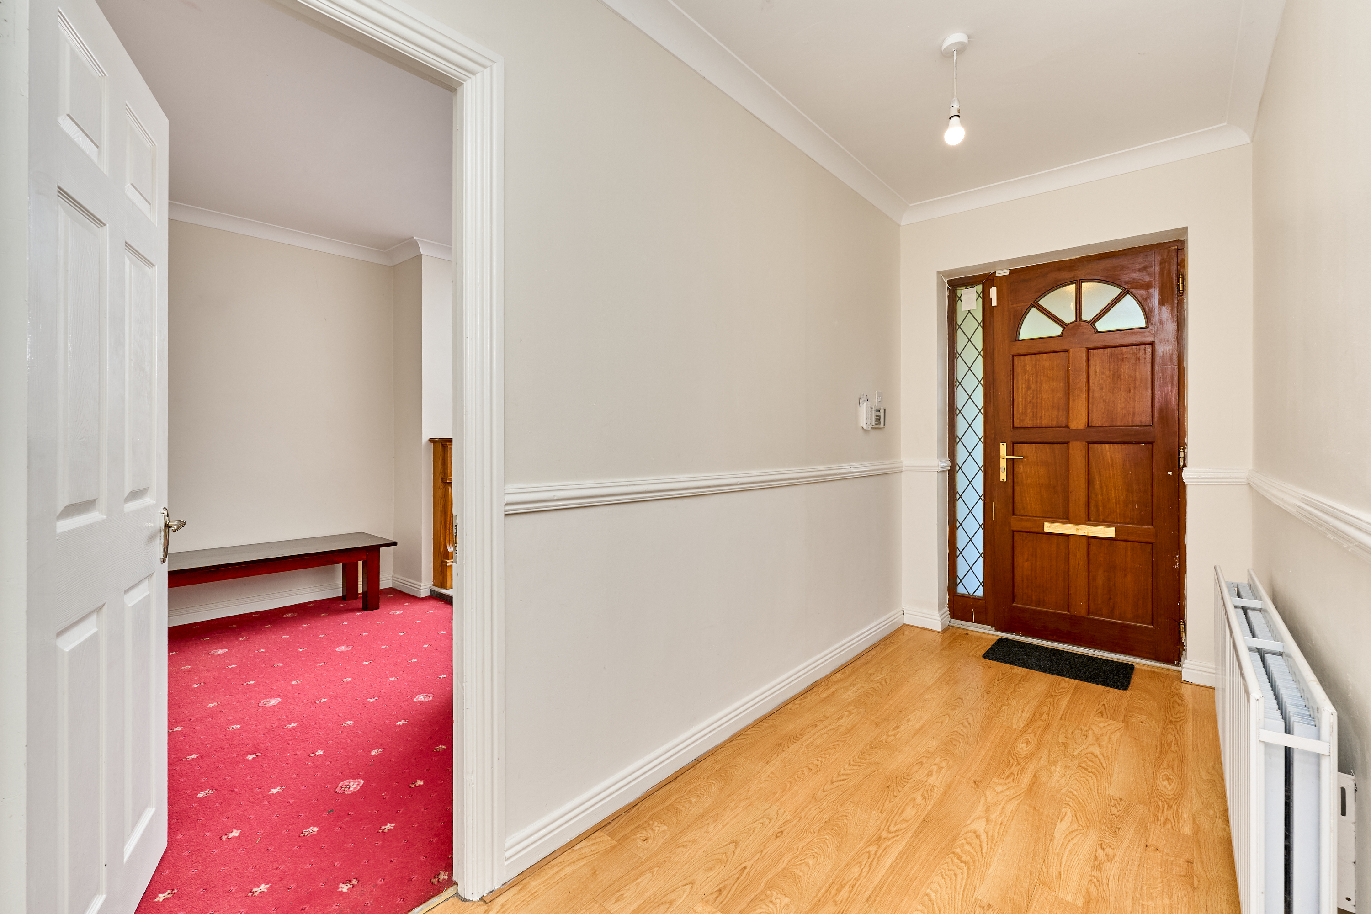
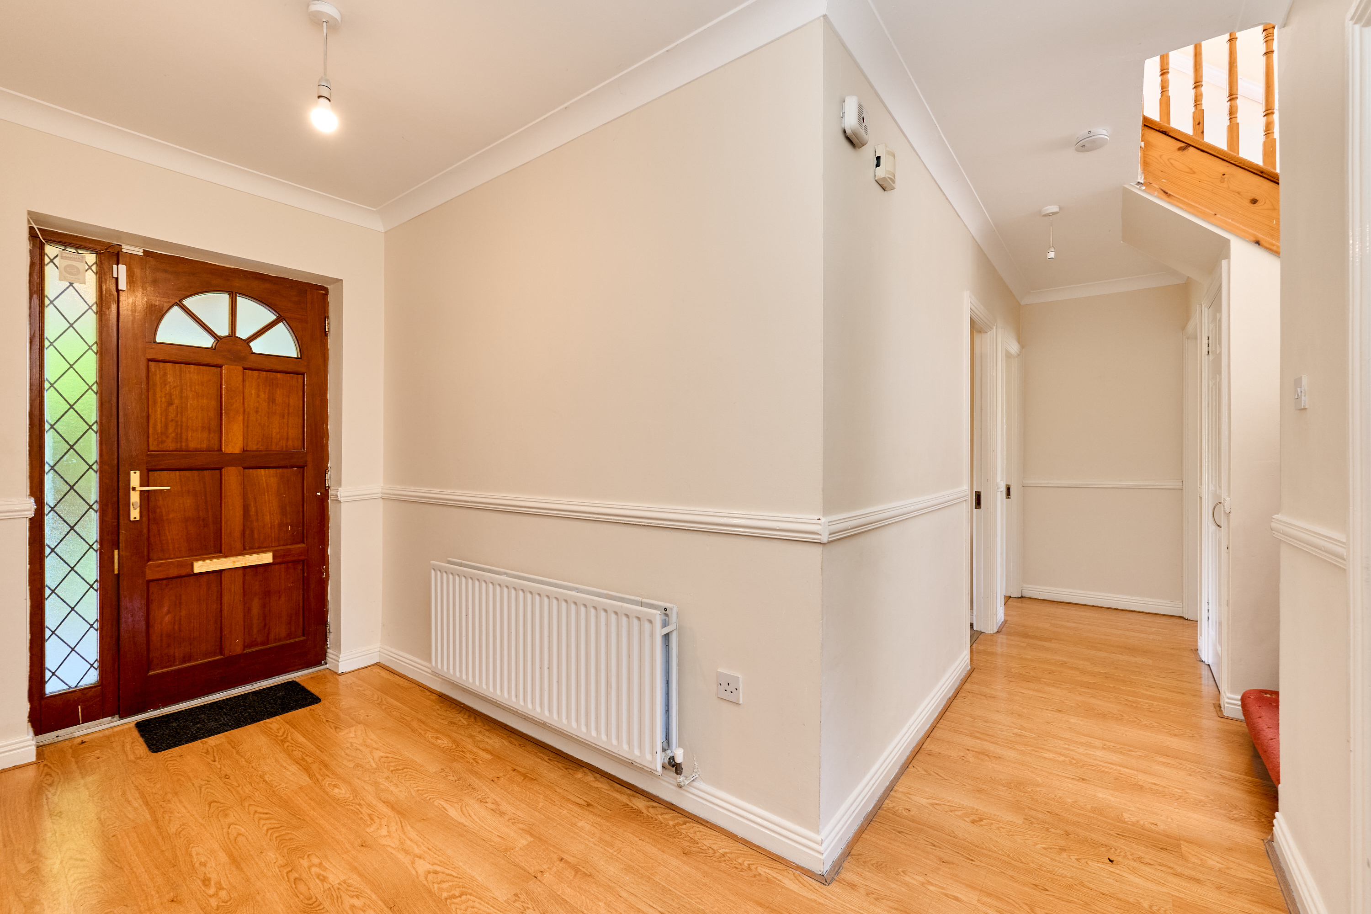
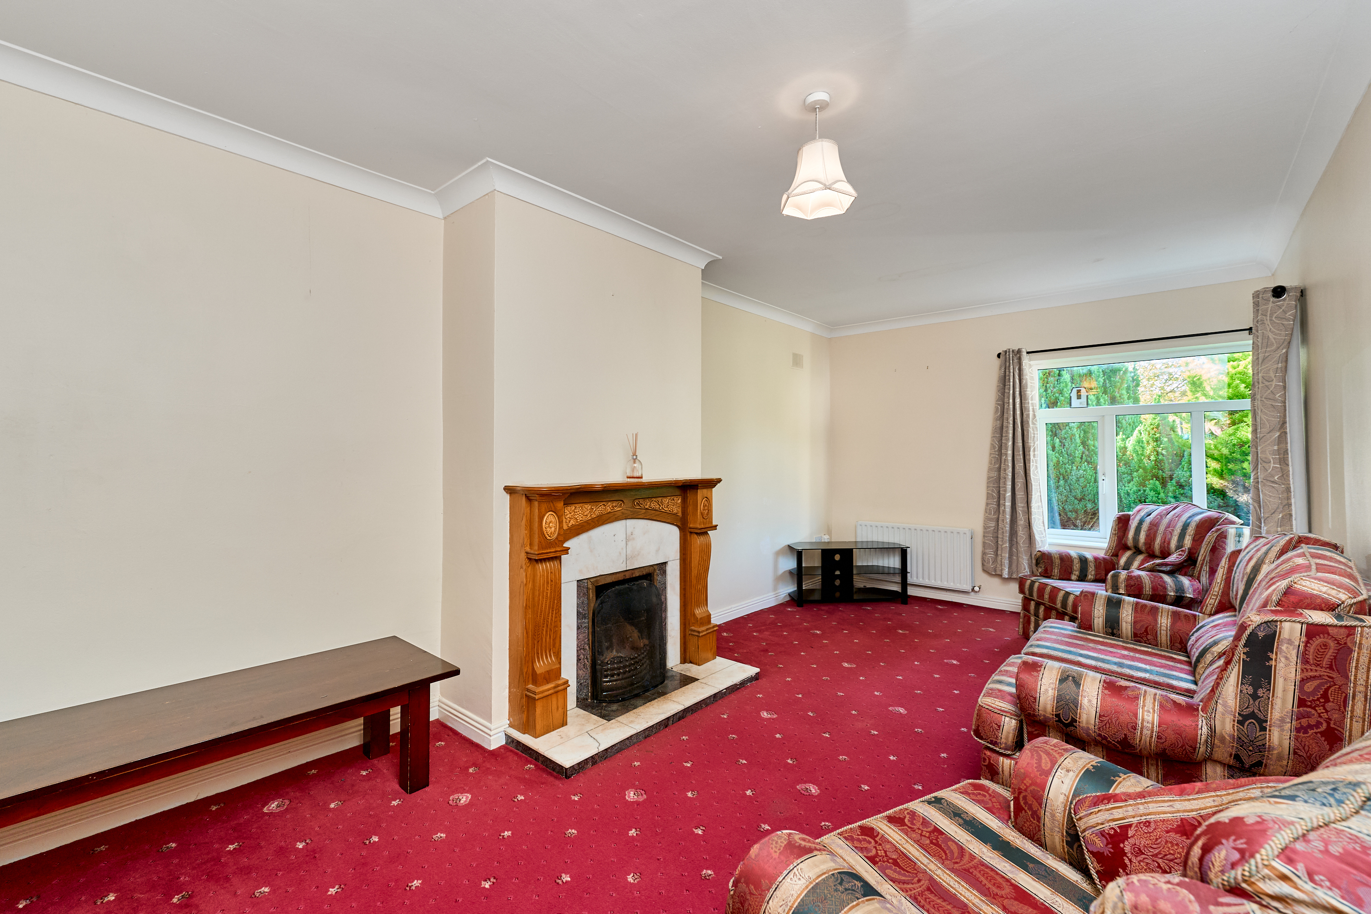
23 New Inn, Enfield, Co. Meath, A83 Y882
Price
€465,000
Type
House
Status
For Sale
BEDROOMS
5
BATHROOMS
3
Size
144 sqm
BER
BER No: 101895720
Description
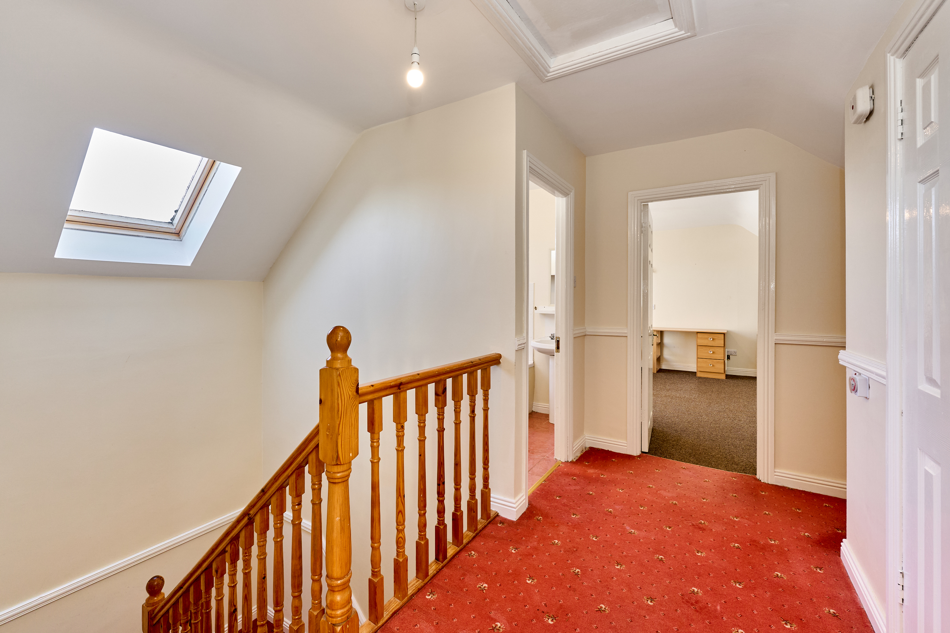
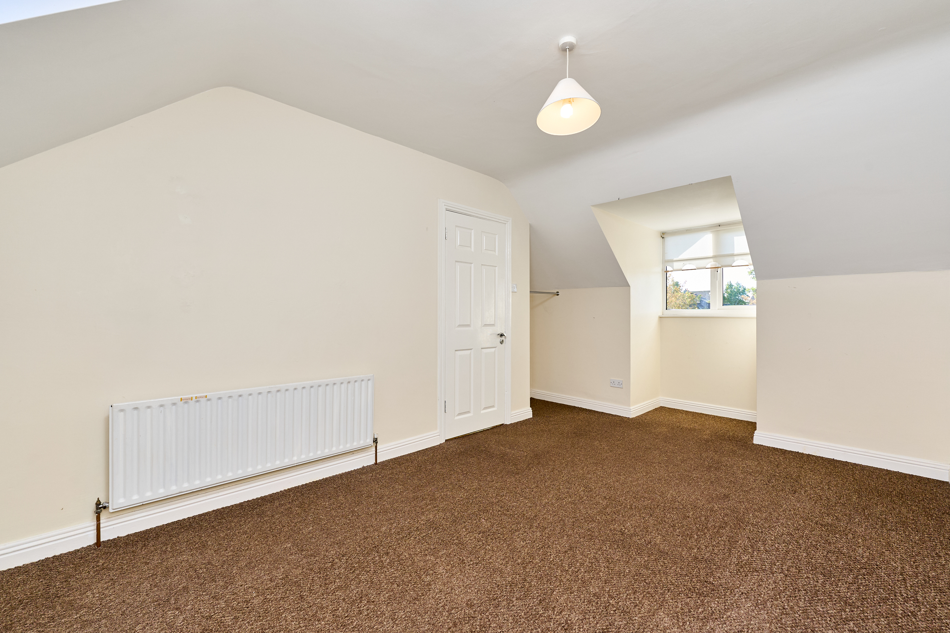
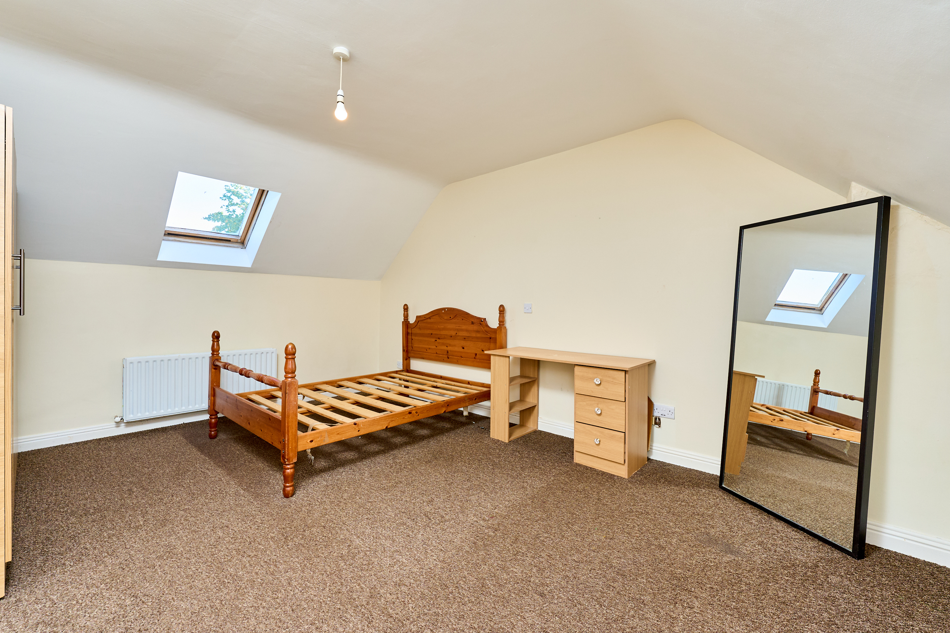
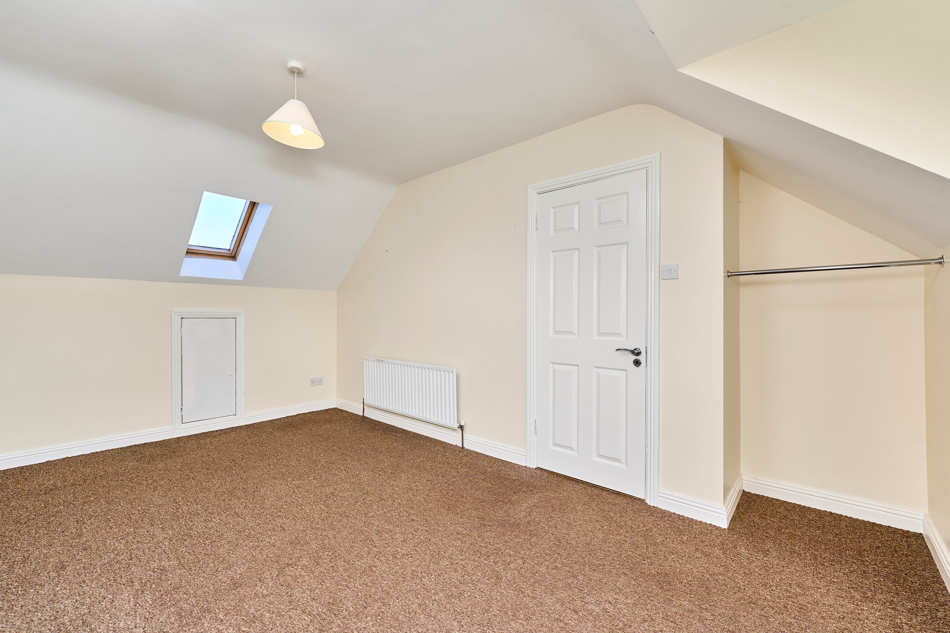
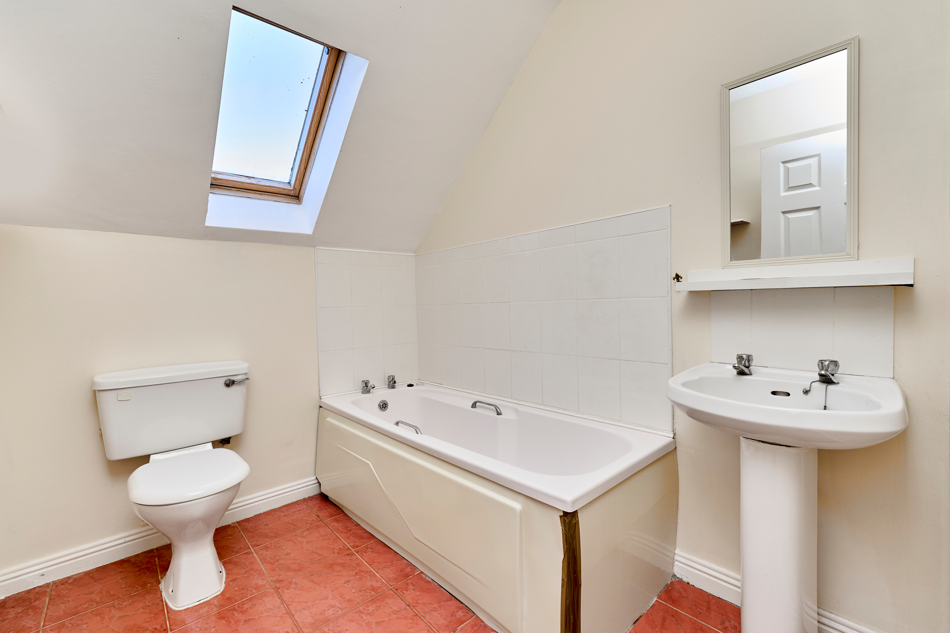
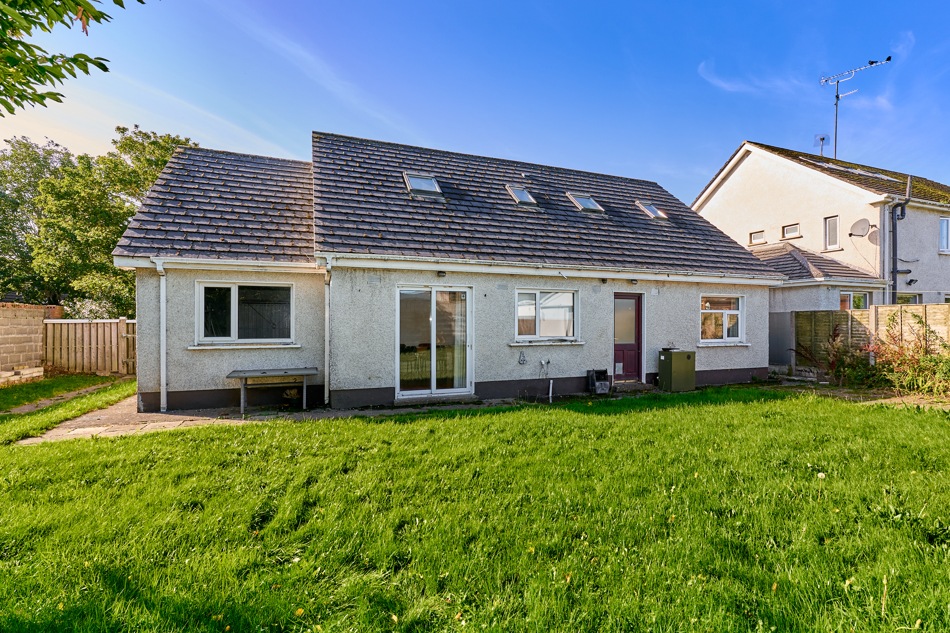
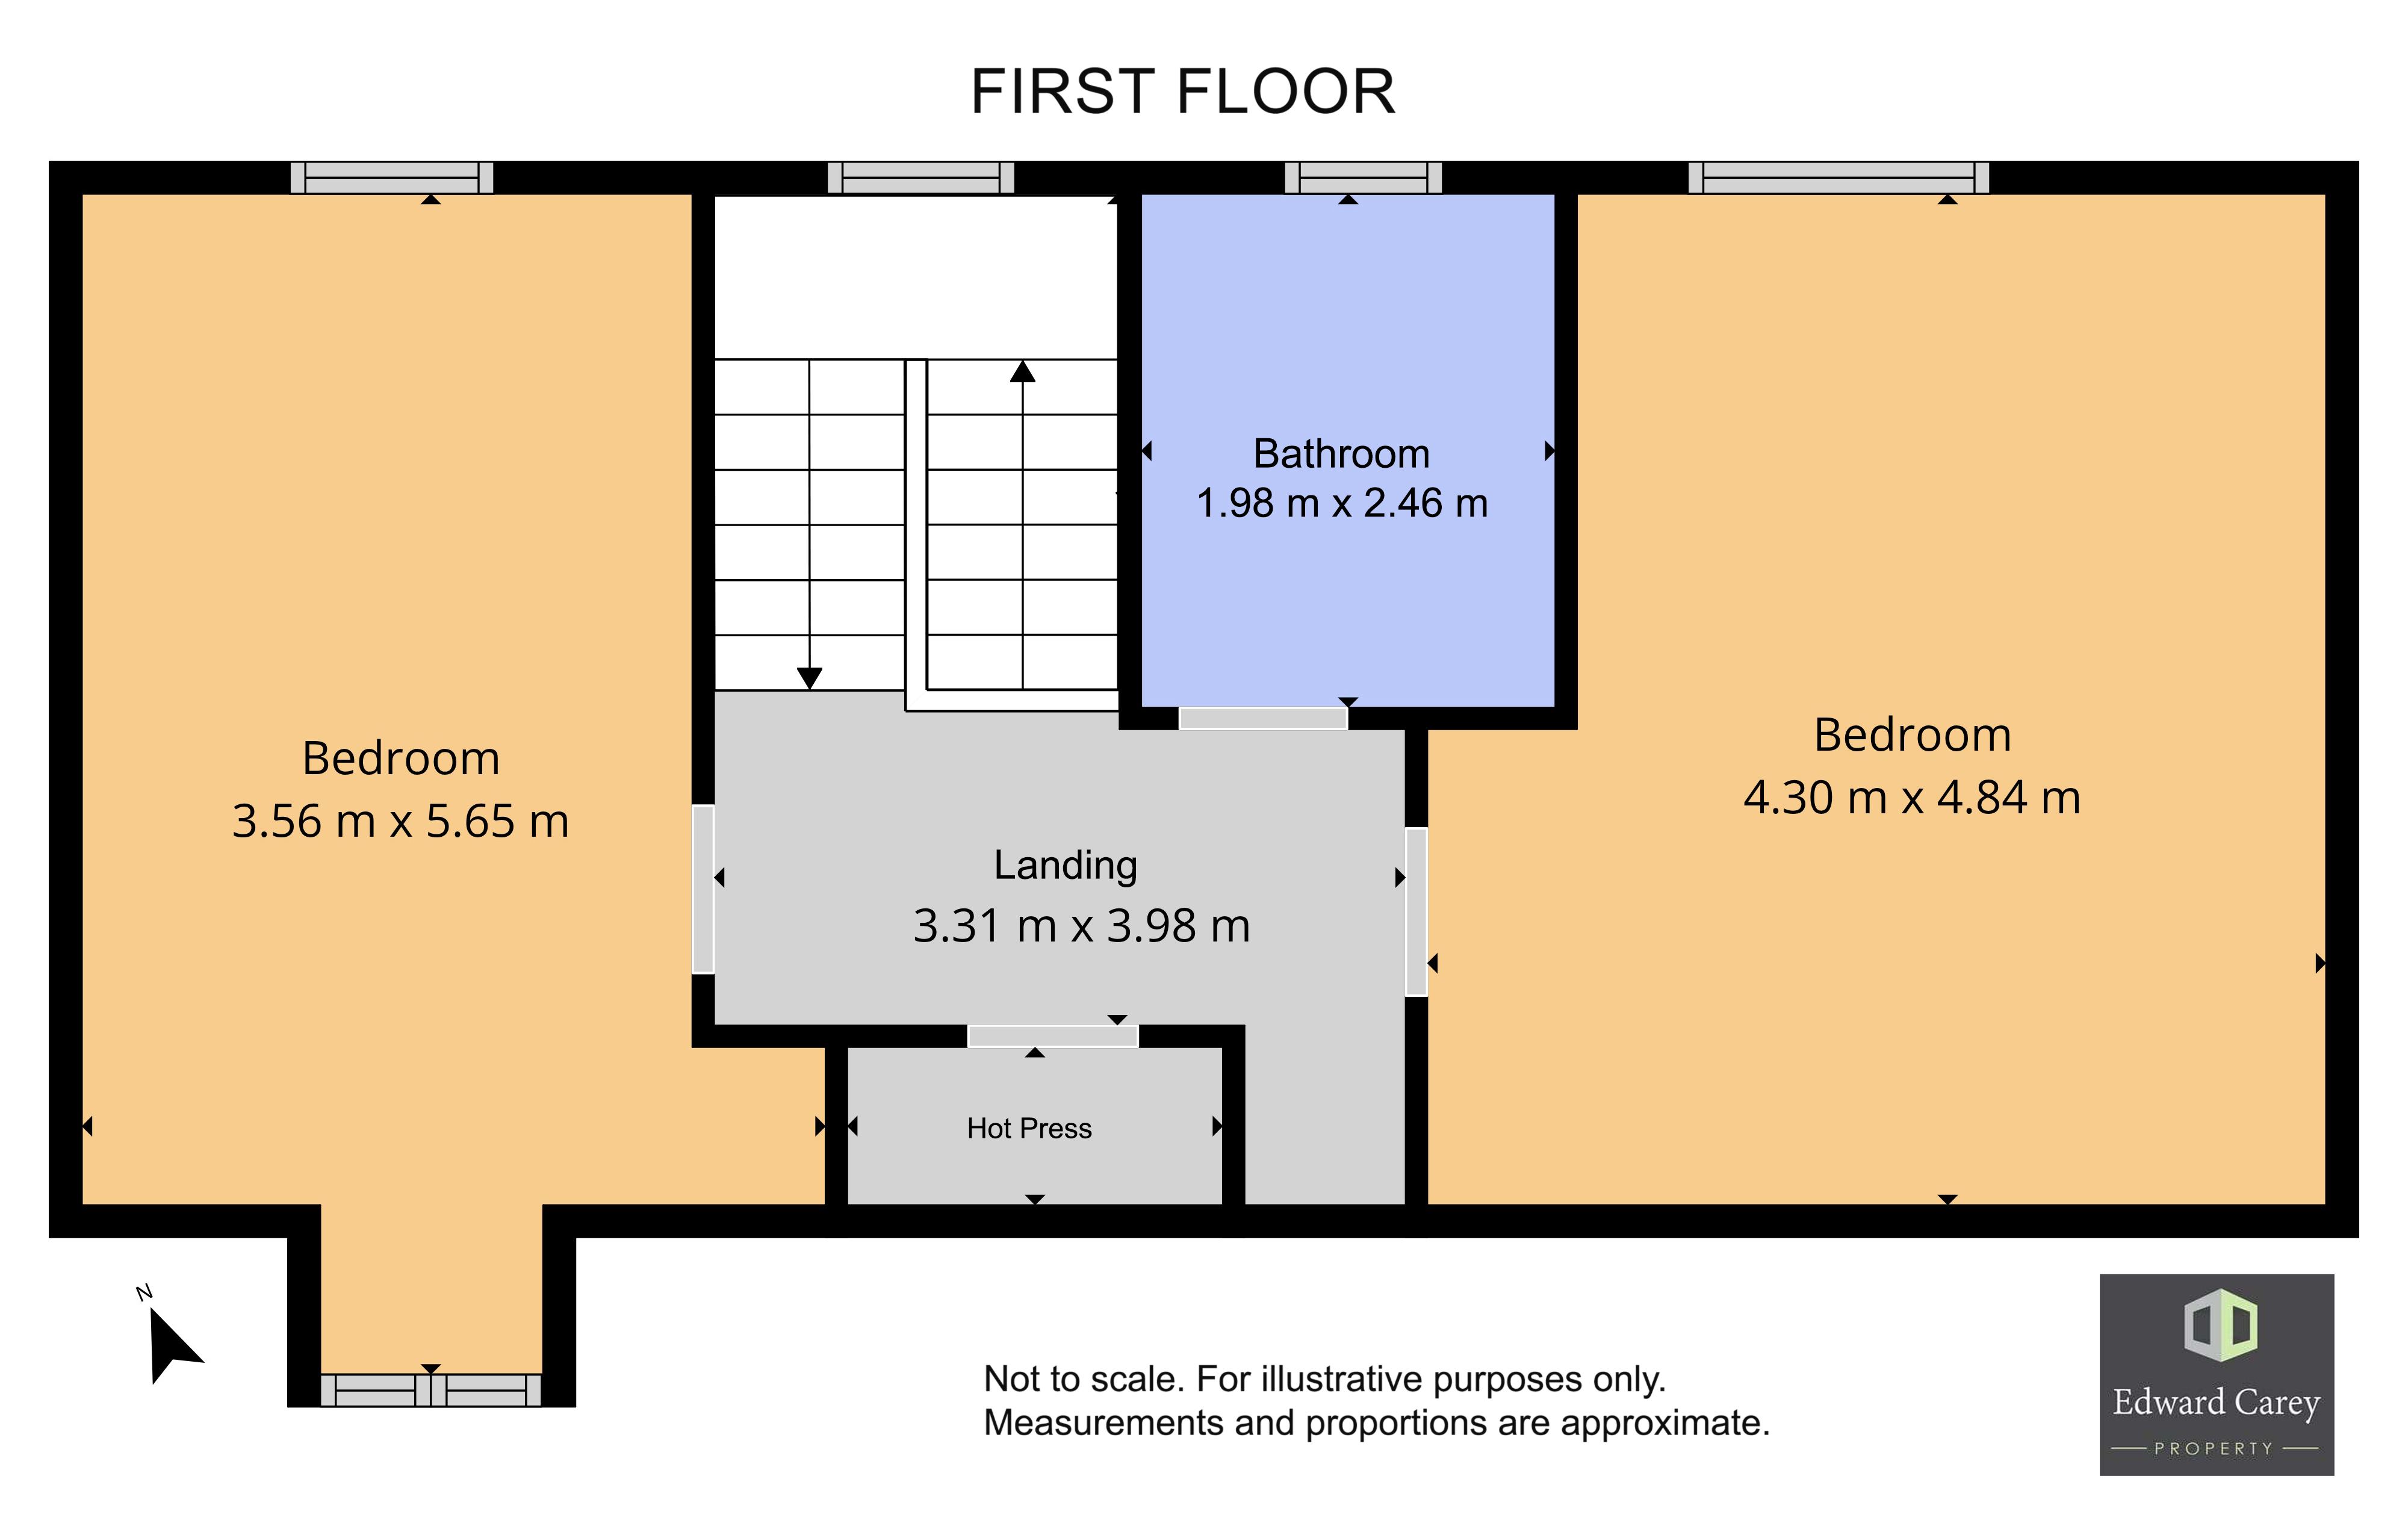
Edward Carey Property is delighted to present this superbly located 5 bed detached home with an excellent integrated garage - ideal for conversion to an additional reception room if desired. This property is superbly positioned with a large front garden and ample room for vehicle access to the rear garden. The property which would benefit from some modernisation/upgrading has a great interior layout with the kitchen/dining room opening to the back garden, a large front living room, having 3 bedrooms (2 en-suite) on the ground floor and then 2 very large bedrooms and the family bathroom on the first floor.
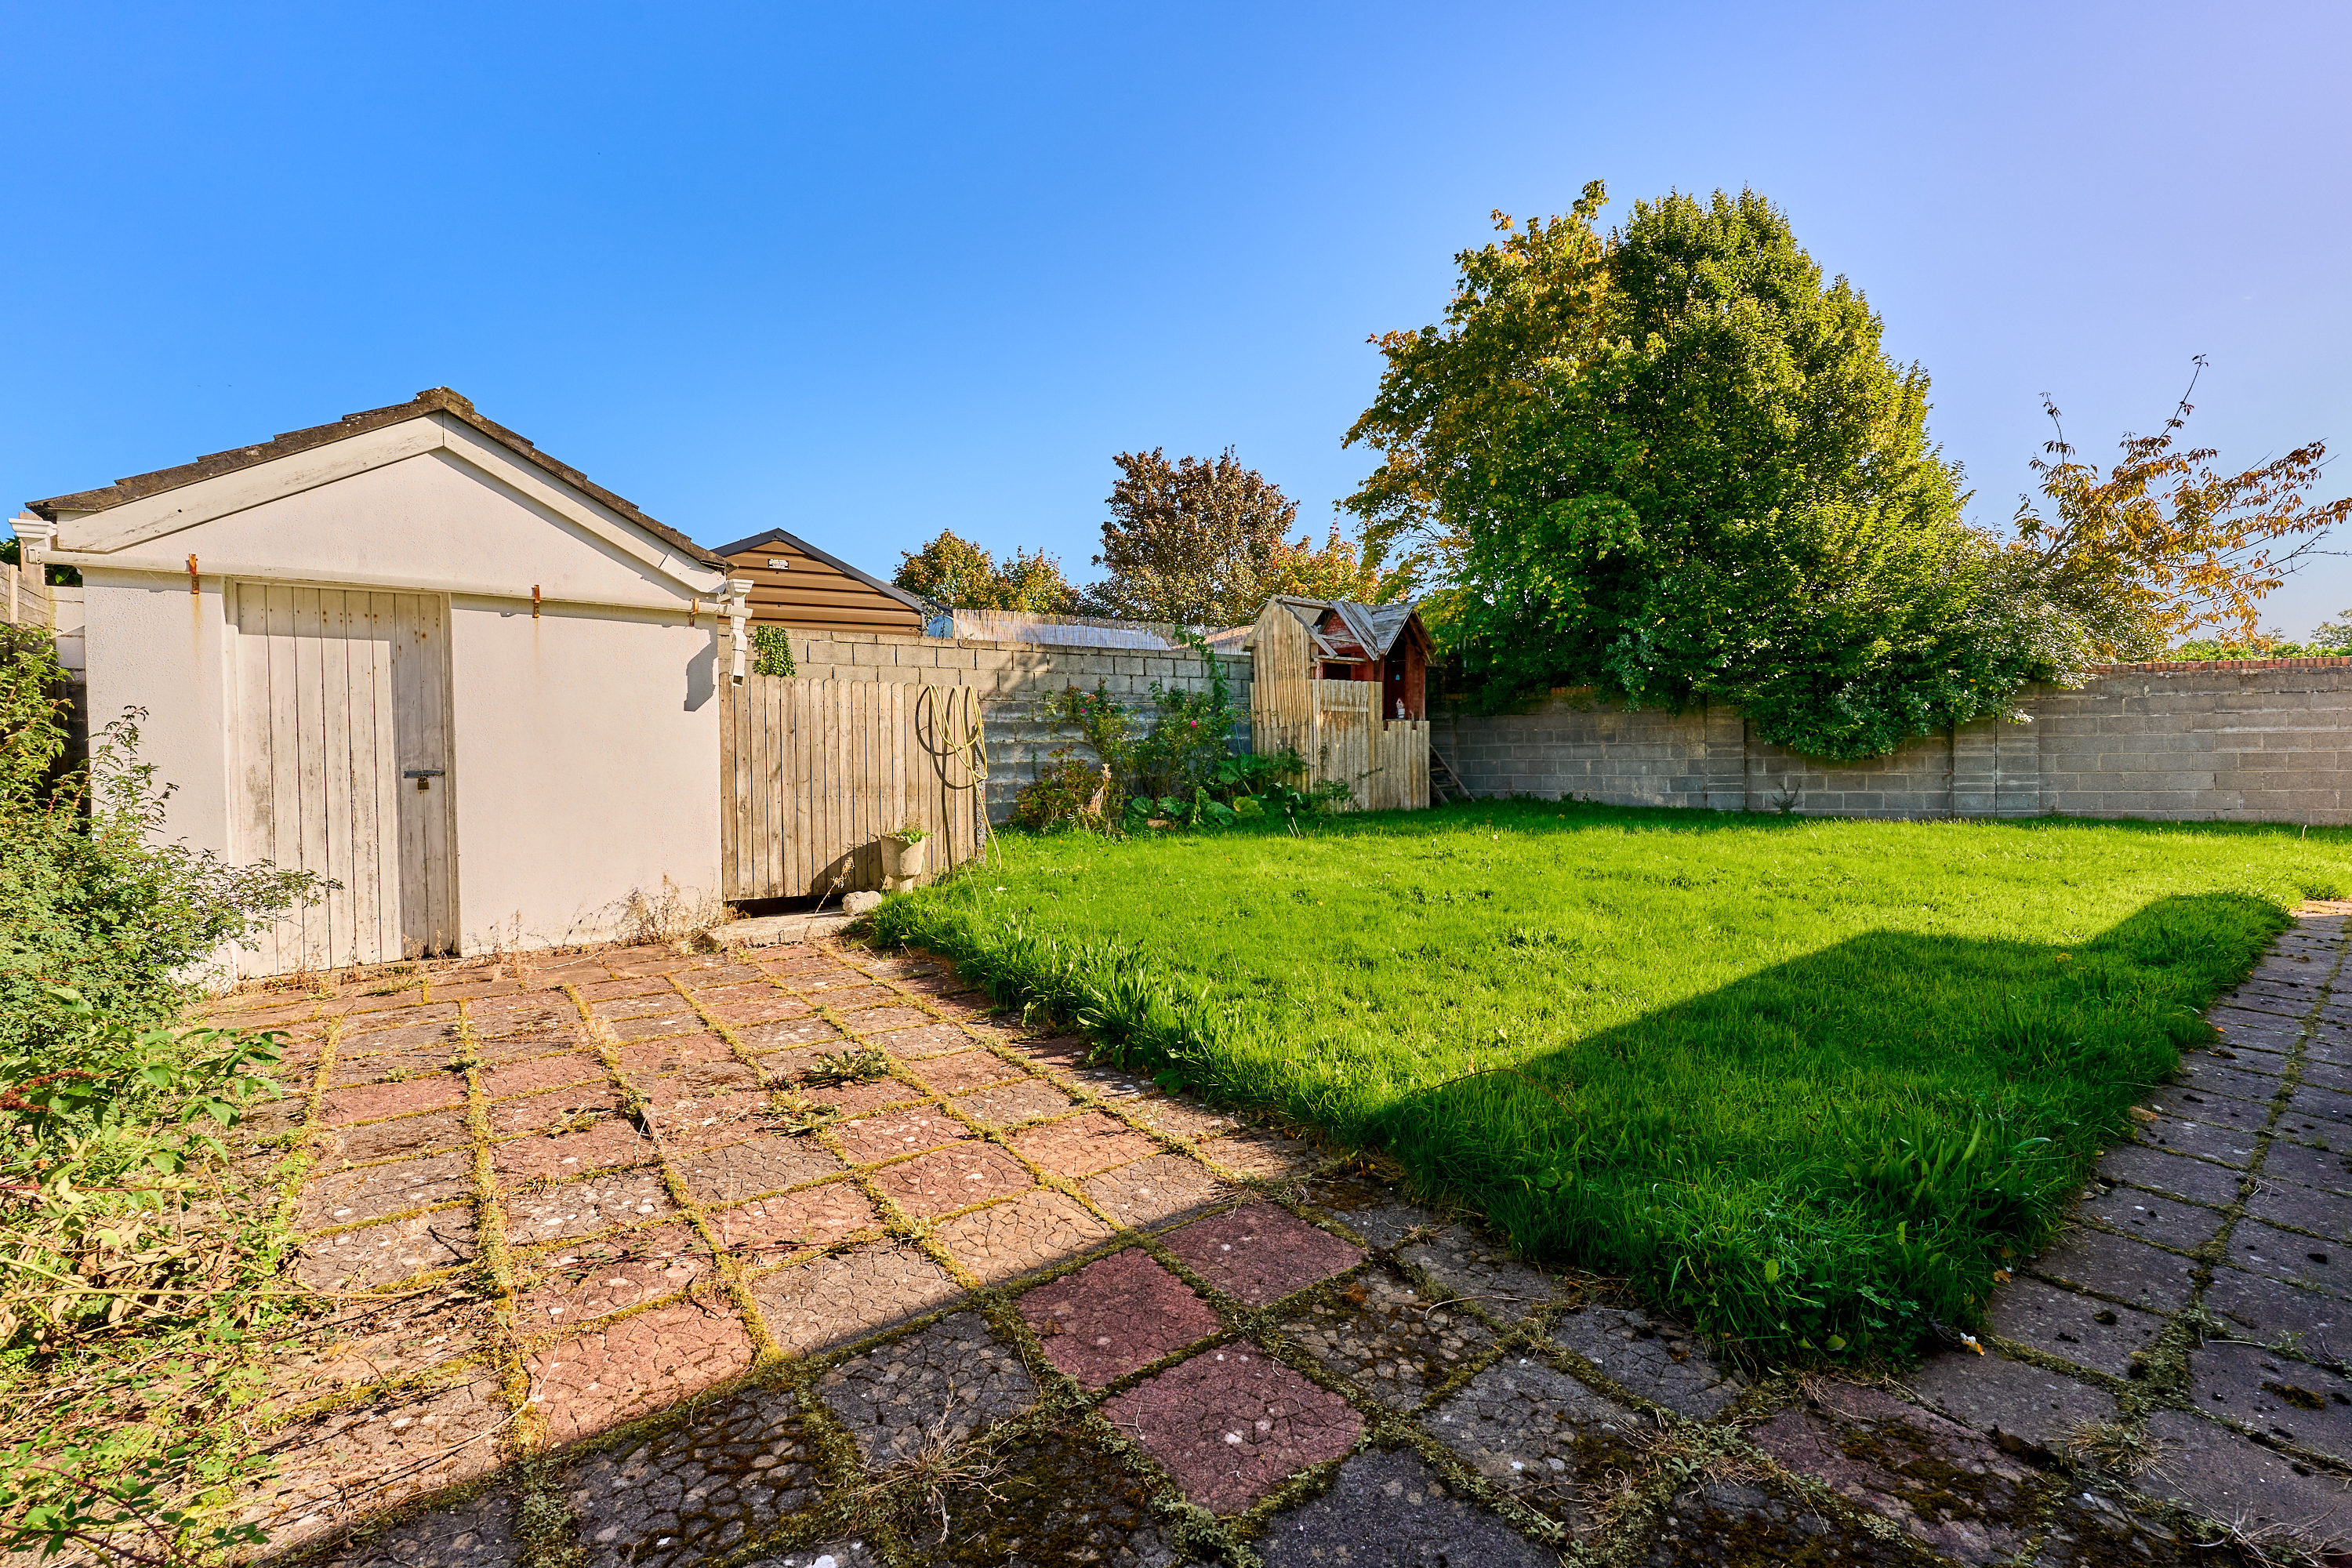
Outside, there is a useful block-built garden shed, & the private rear garden is not overlooked to the rear.
New Inn is a great location, right in the village centre. A small estate, these properties here rarely come to the market. Enfield is a fantastic location with excellent bus & rail transport to the city, a wide range of shopping & entertainment venues, great restaurants, local primary school & several sports clubs all within easy reach. Viewing is a must.
Are you bidding on one of our properties, new to the market, unsure of the procedure? Check out my website https://www.edcarey.ie/useful-information/ for a helpful guide on buying & selling with us.
To bid on this property, please go to my website http://www.edcarey.ie, find the listing & hit the 'Offr' button to bring you to the registration field. I'll then approve your registration and you can bid at your convenience.
Features
- Superbly located 5 bed/3 bath detached dormer
- Approx. 144 sq.m / 1,550 sq.ft
- Unrivalled location in village centre
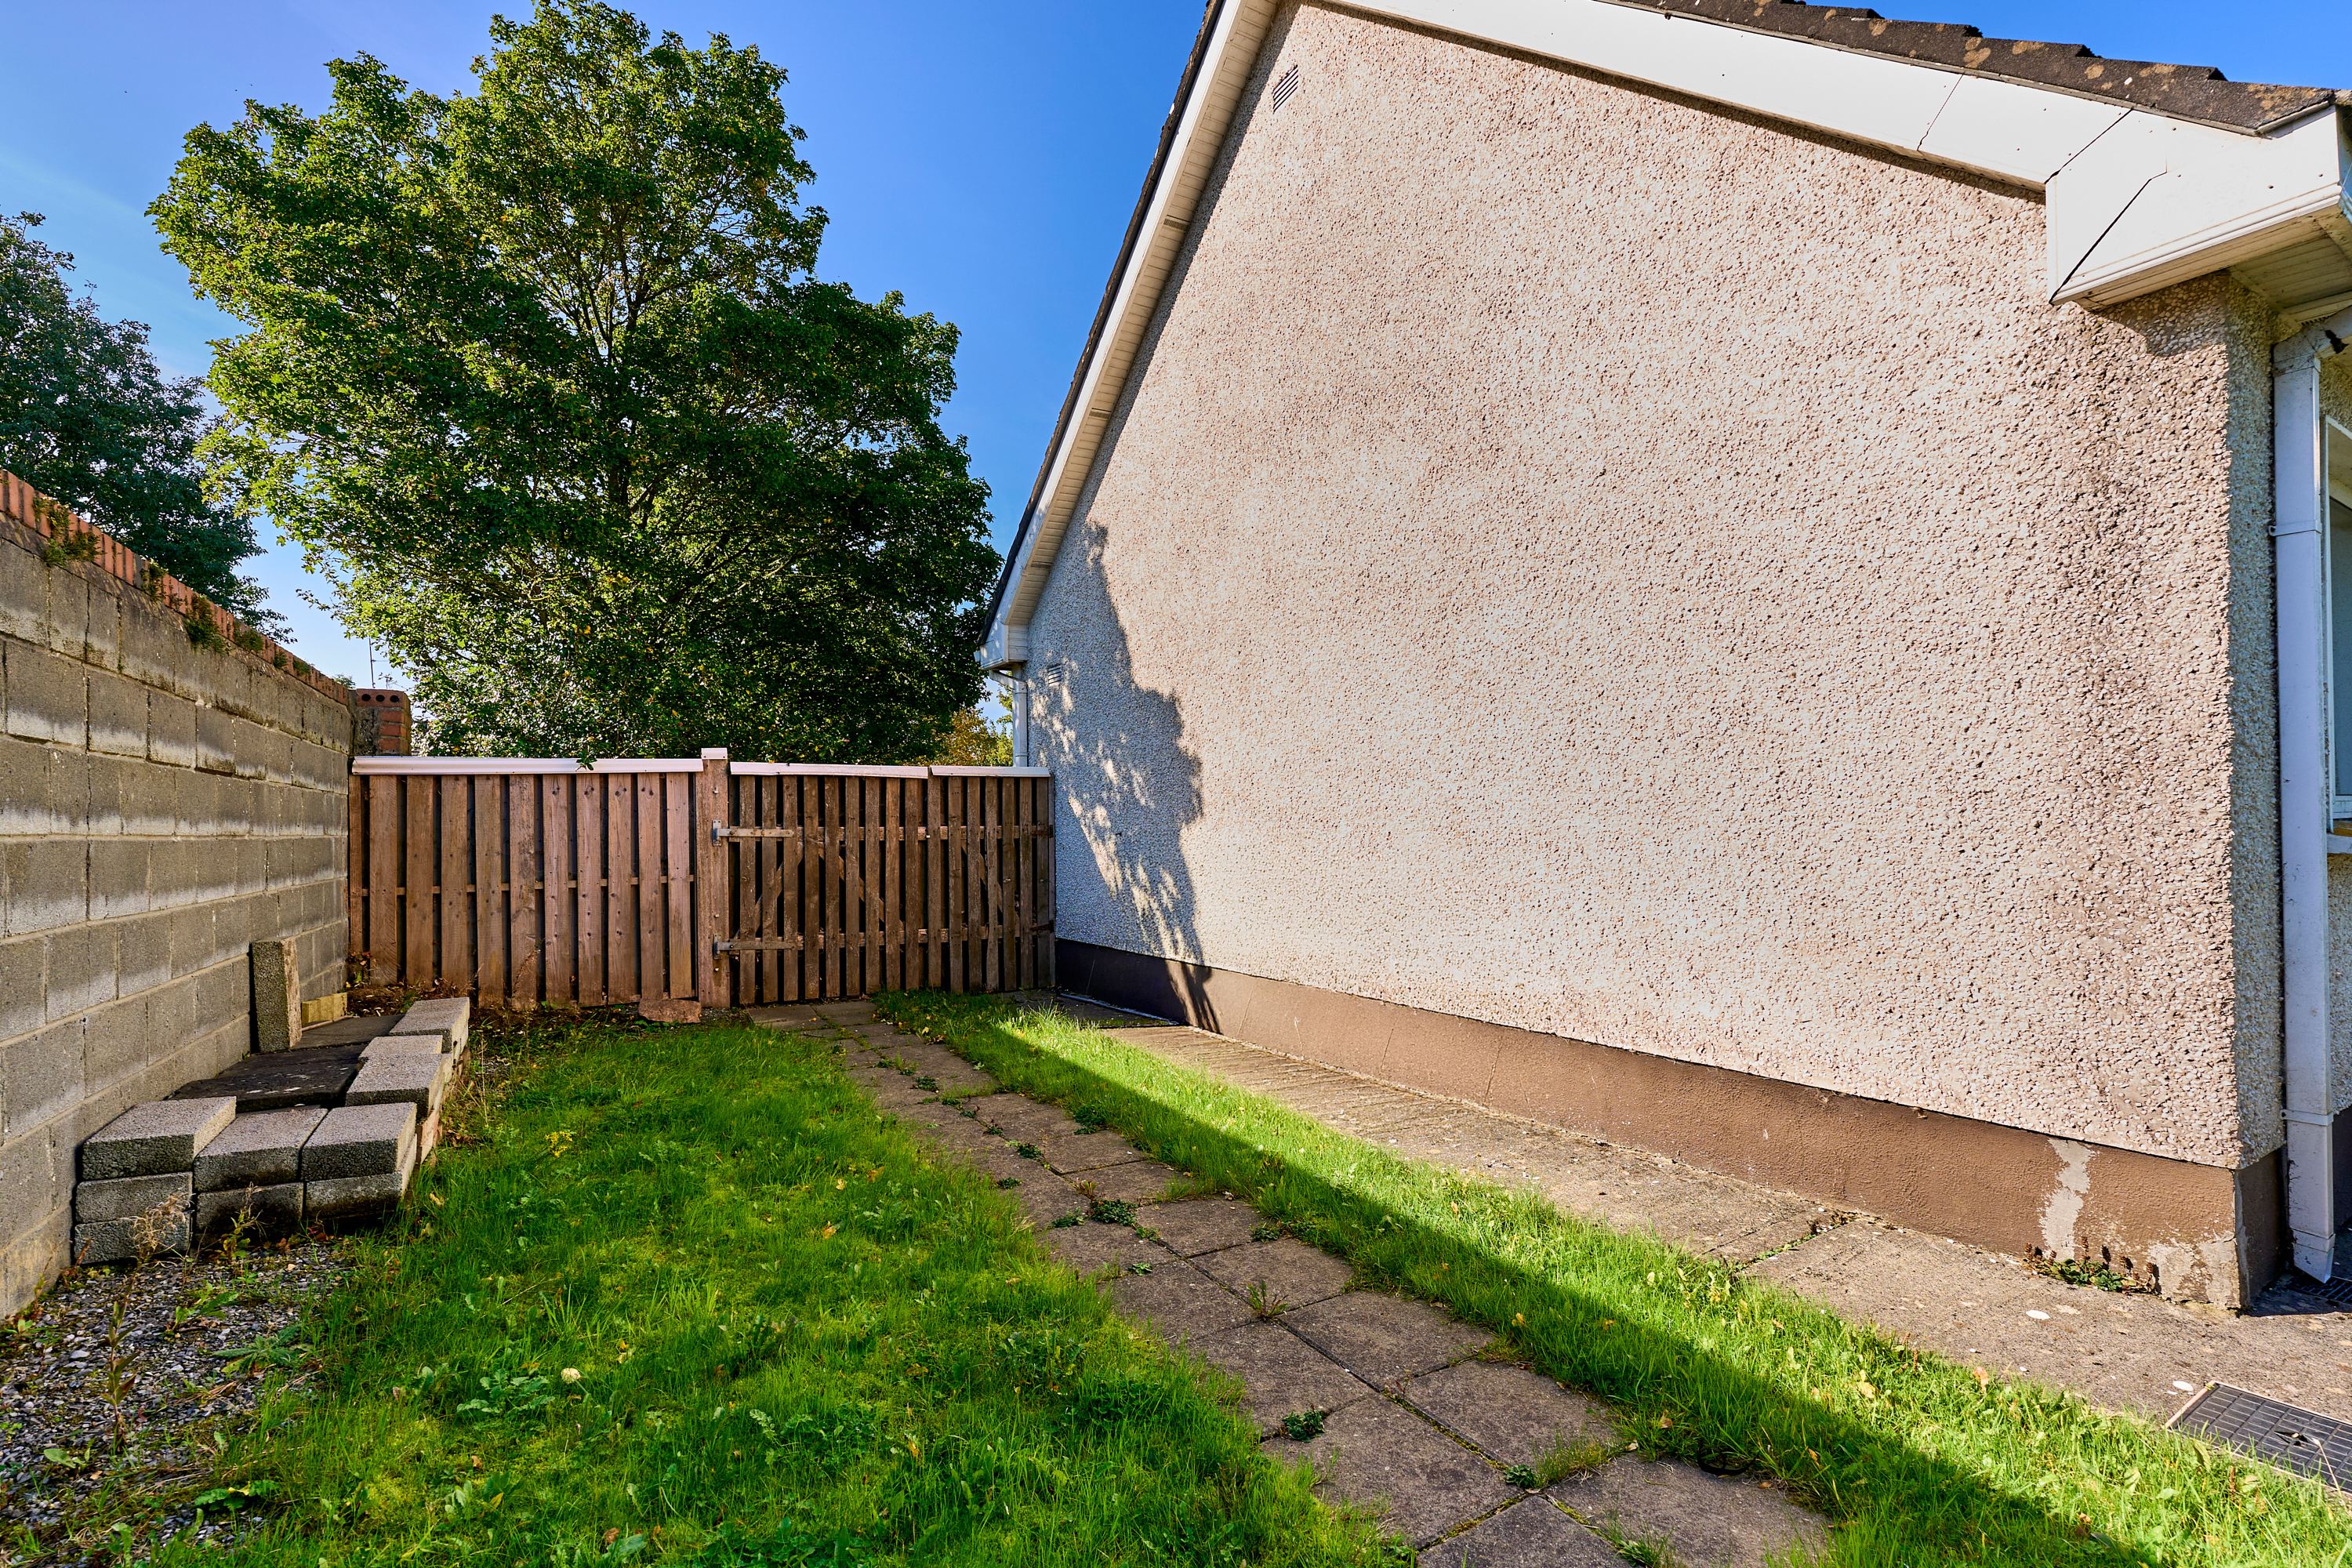
- Large site area with wide side/rear access
- Integrated garage - ideal for conversion if desired
- Block built garden shed
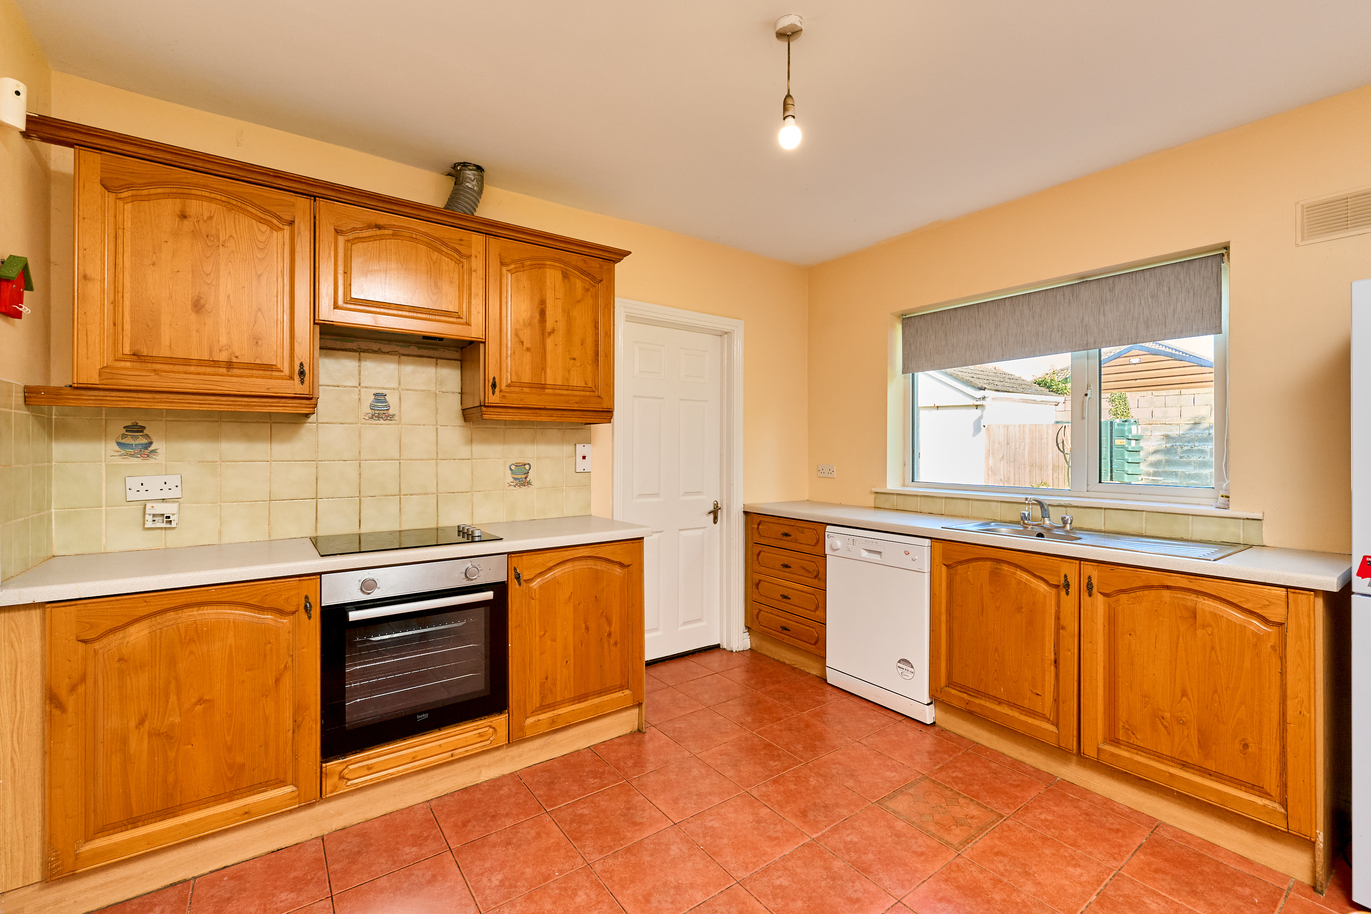
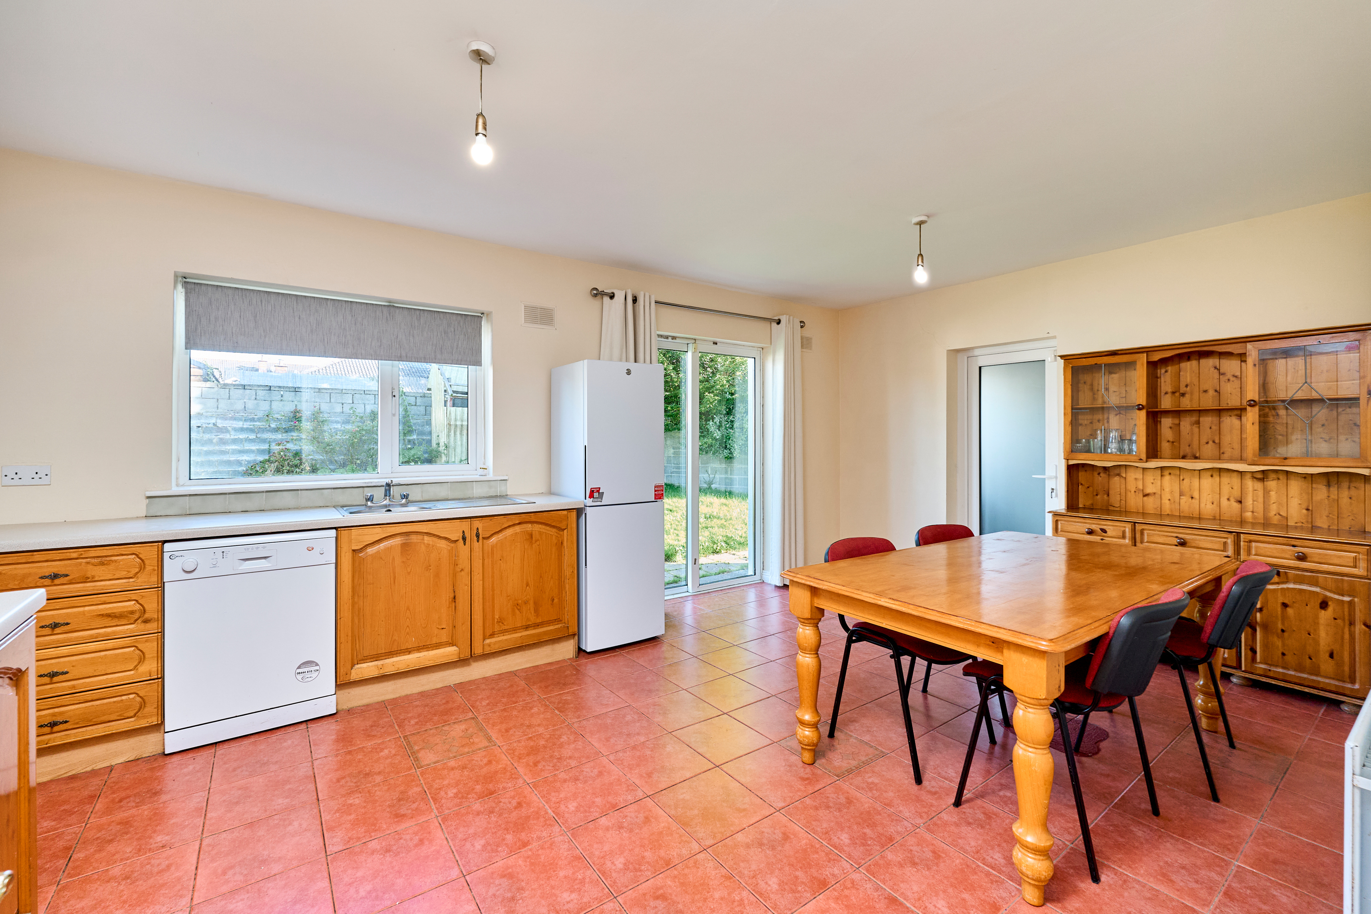
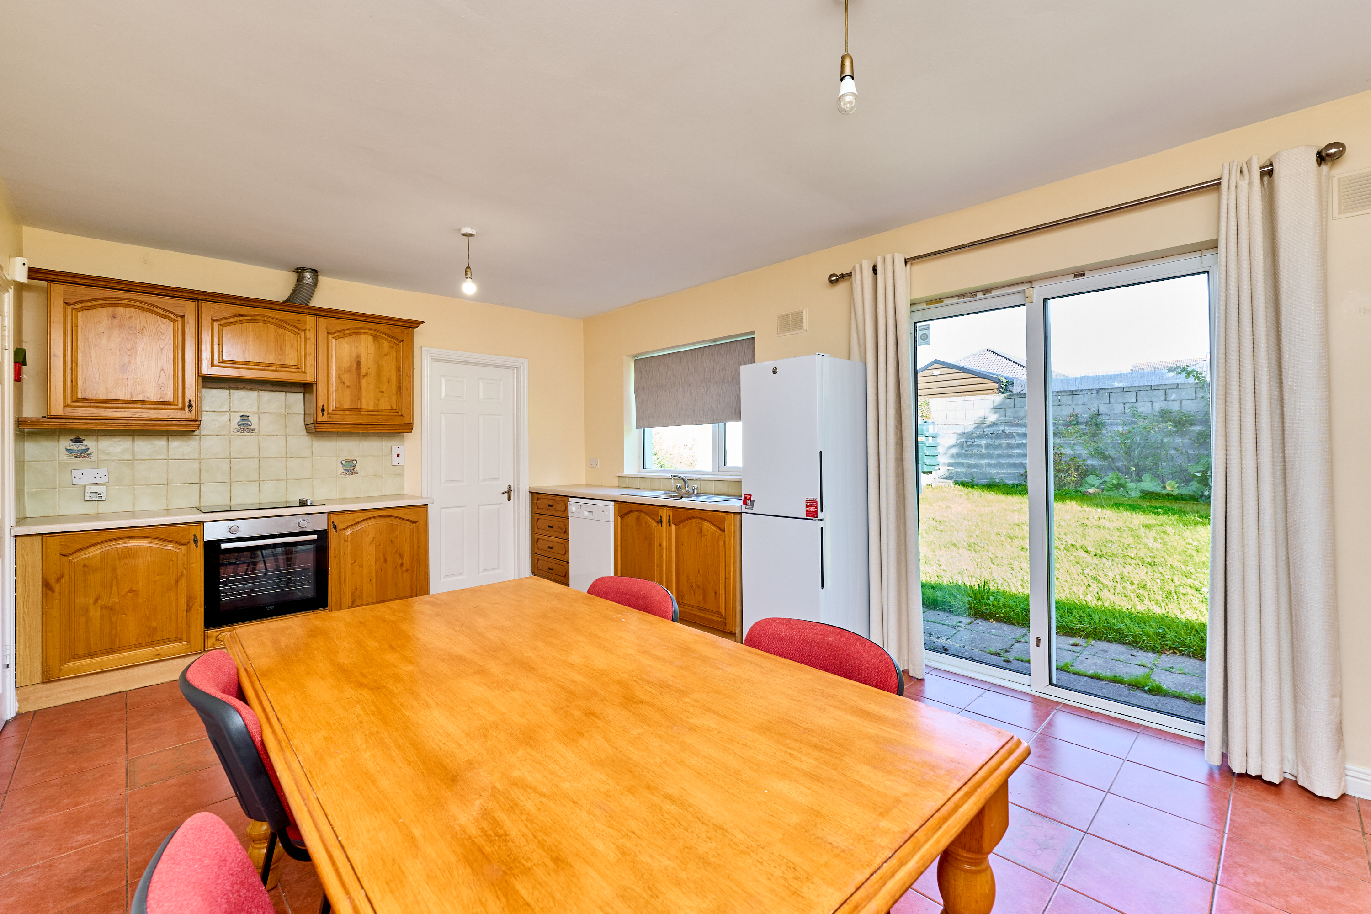
- All kitchen appliances included
- Property built 1998, OFCH, BER C3
- Large south-west facing front garden with ample off-street parking, great rear garden with wide side access
Accommodation
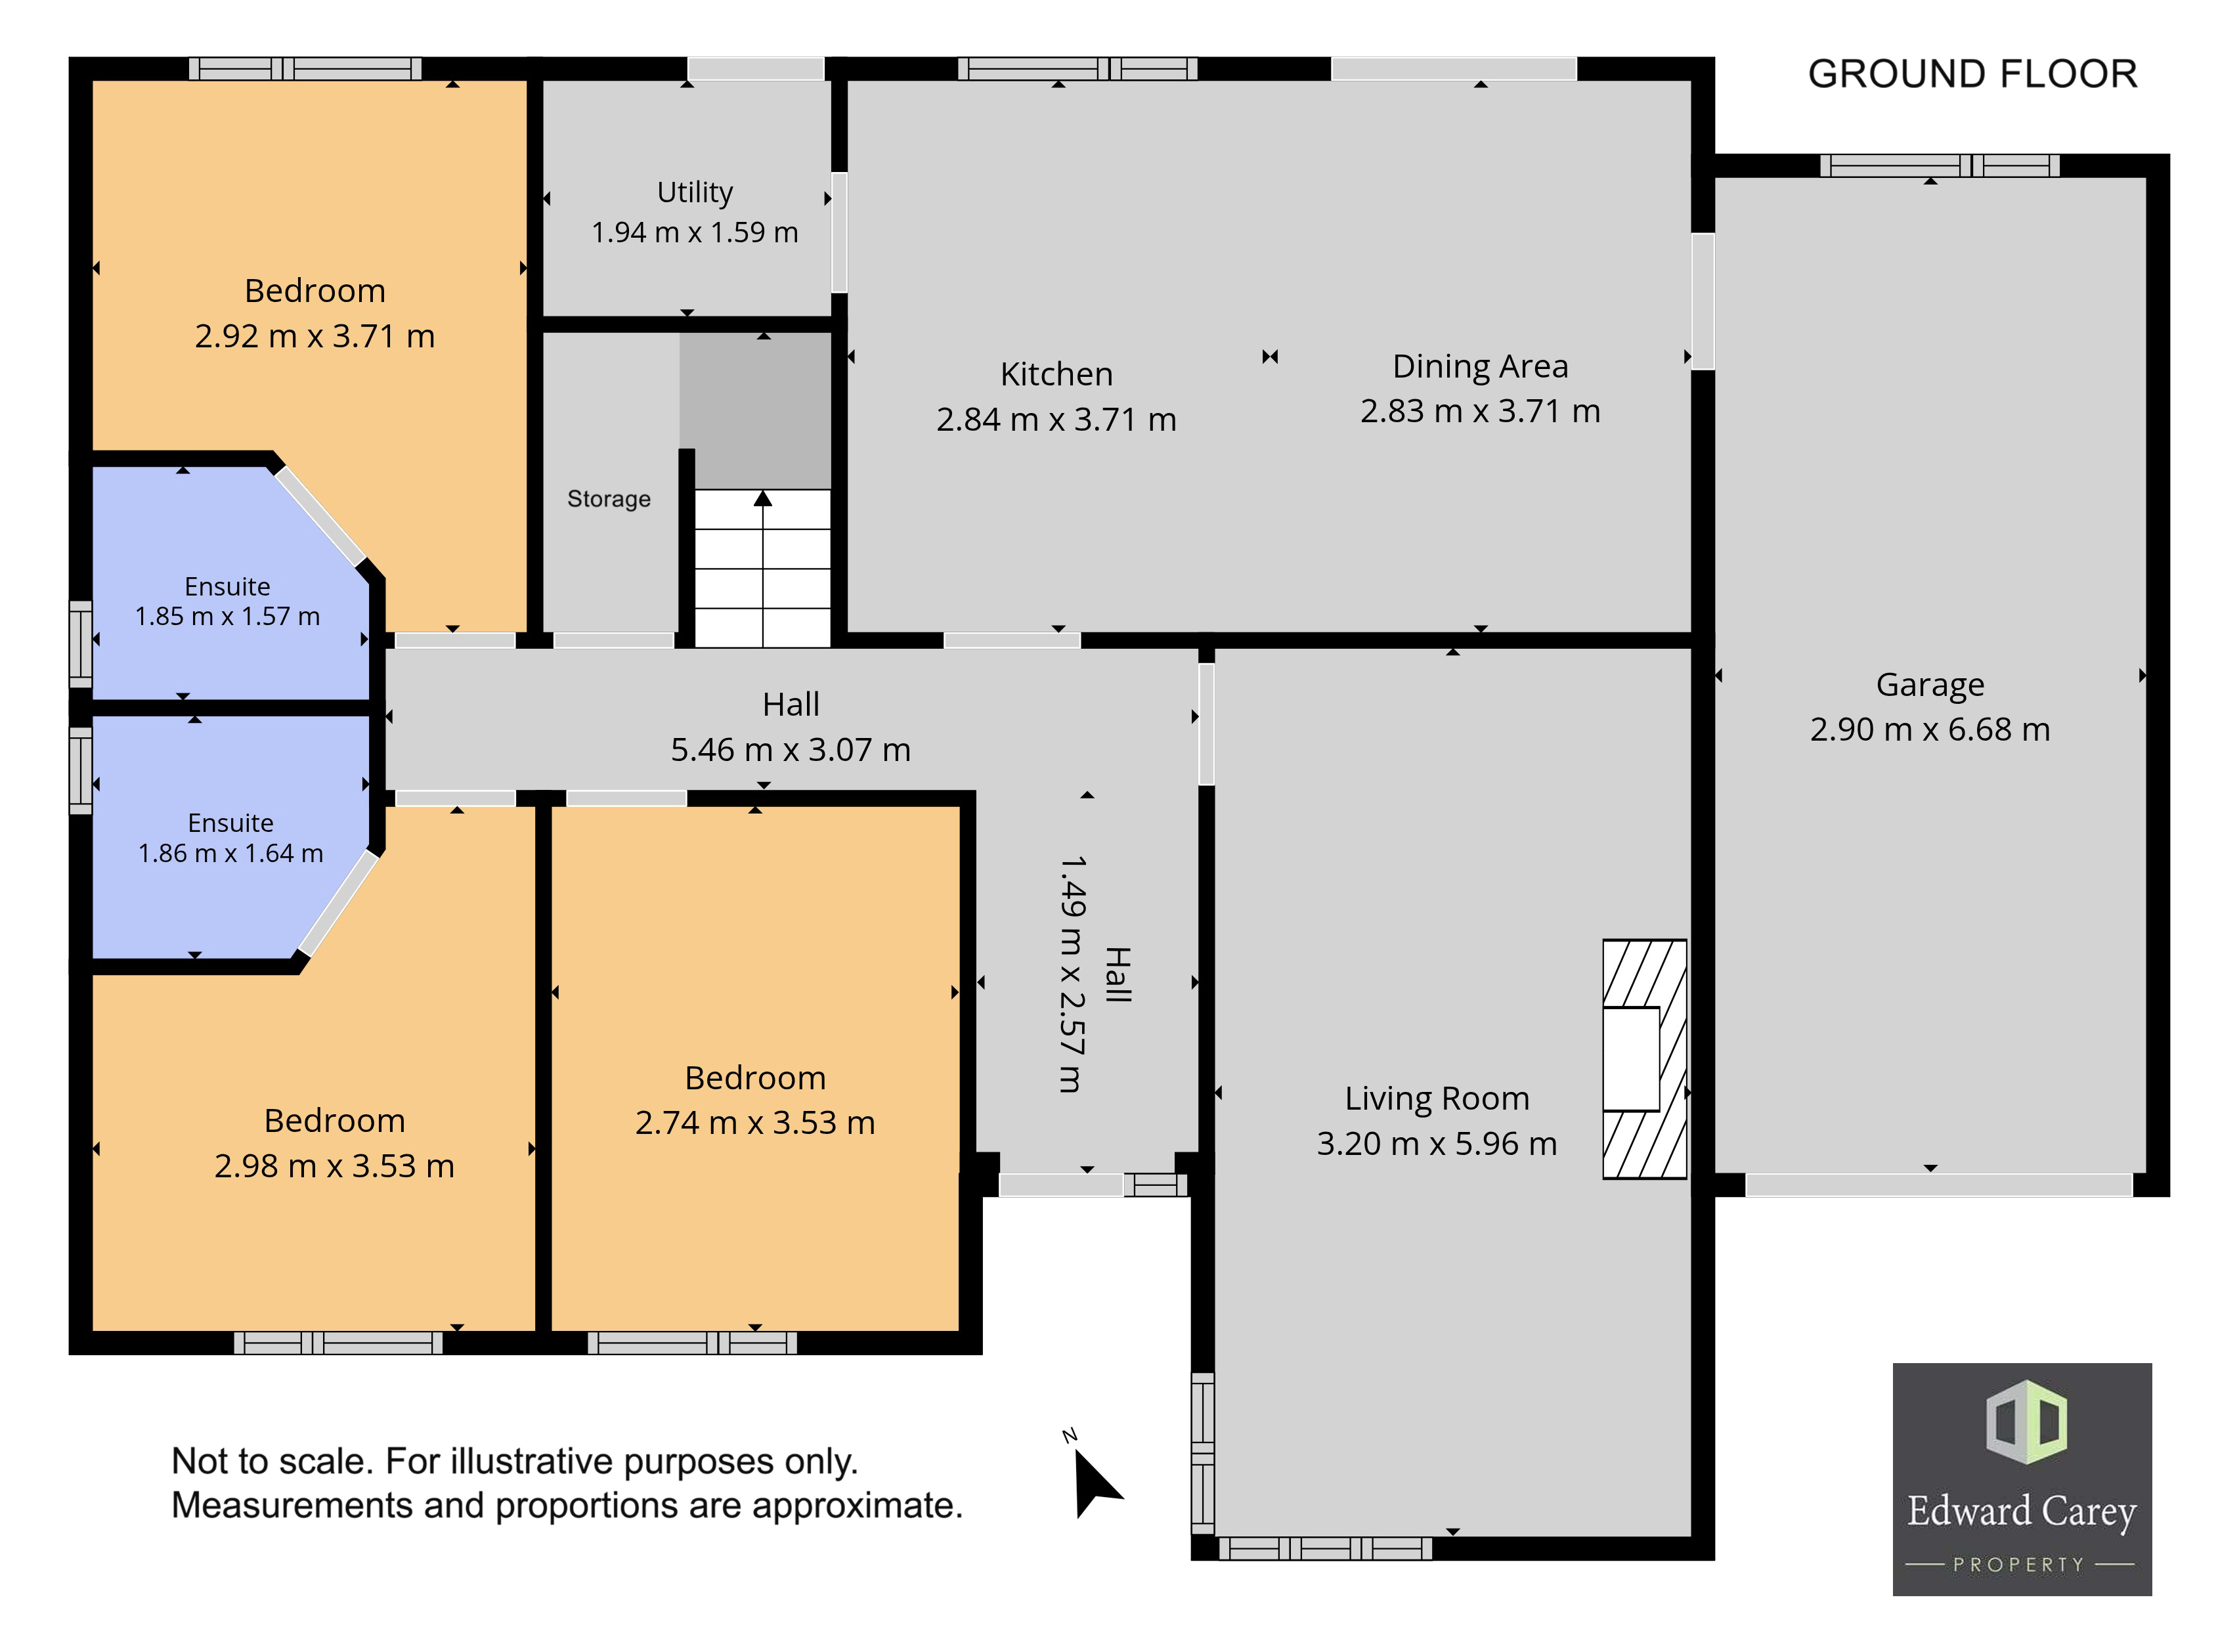
- Entrance Hall (2.57m x 1.49m 8.43ft x 4.89ft) with laminate wood flooring, ceiling coving, useful under-stairs storage, carpet stairs
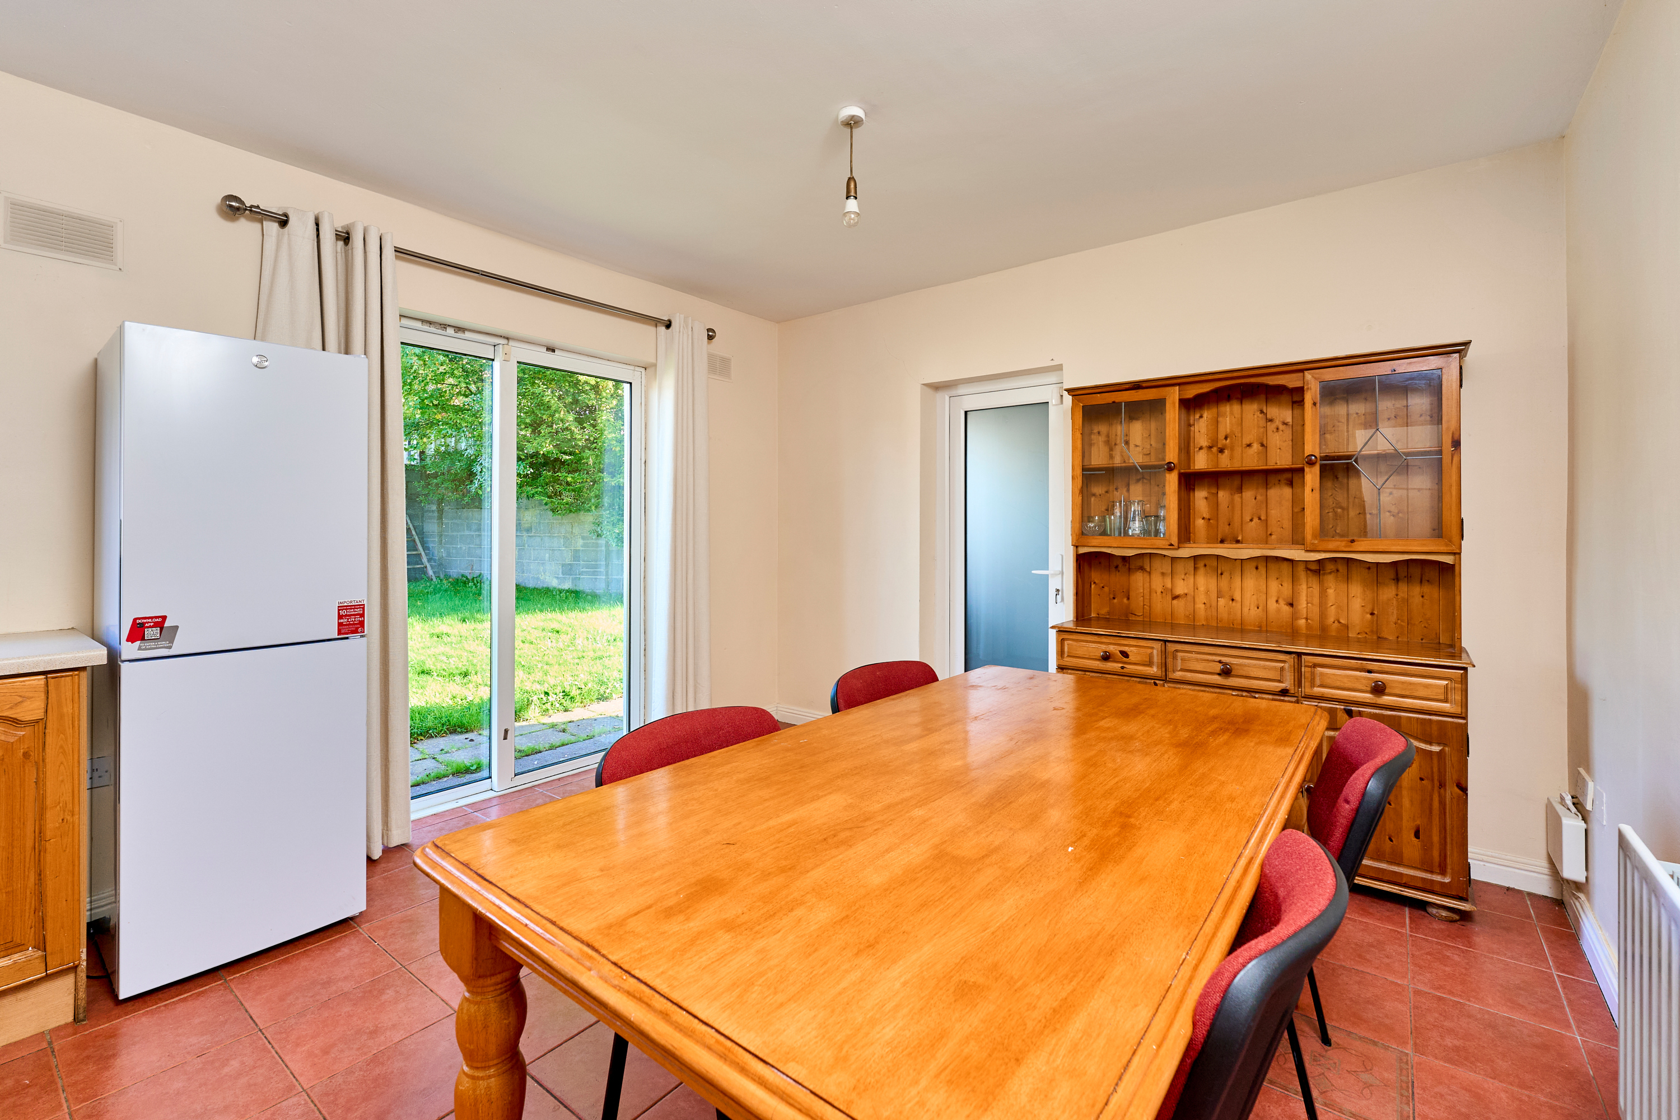
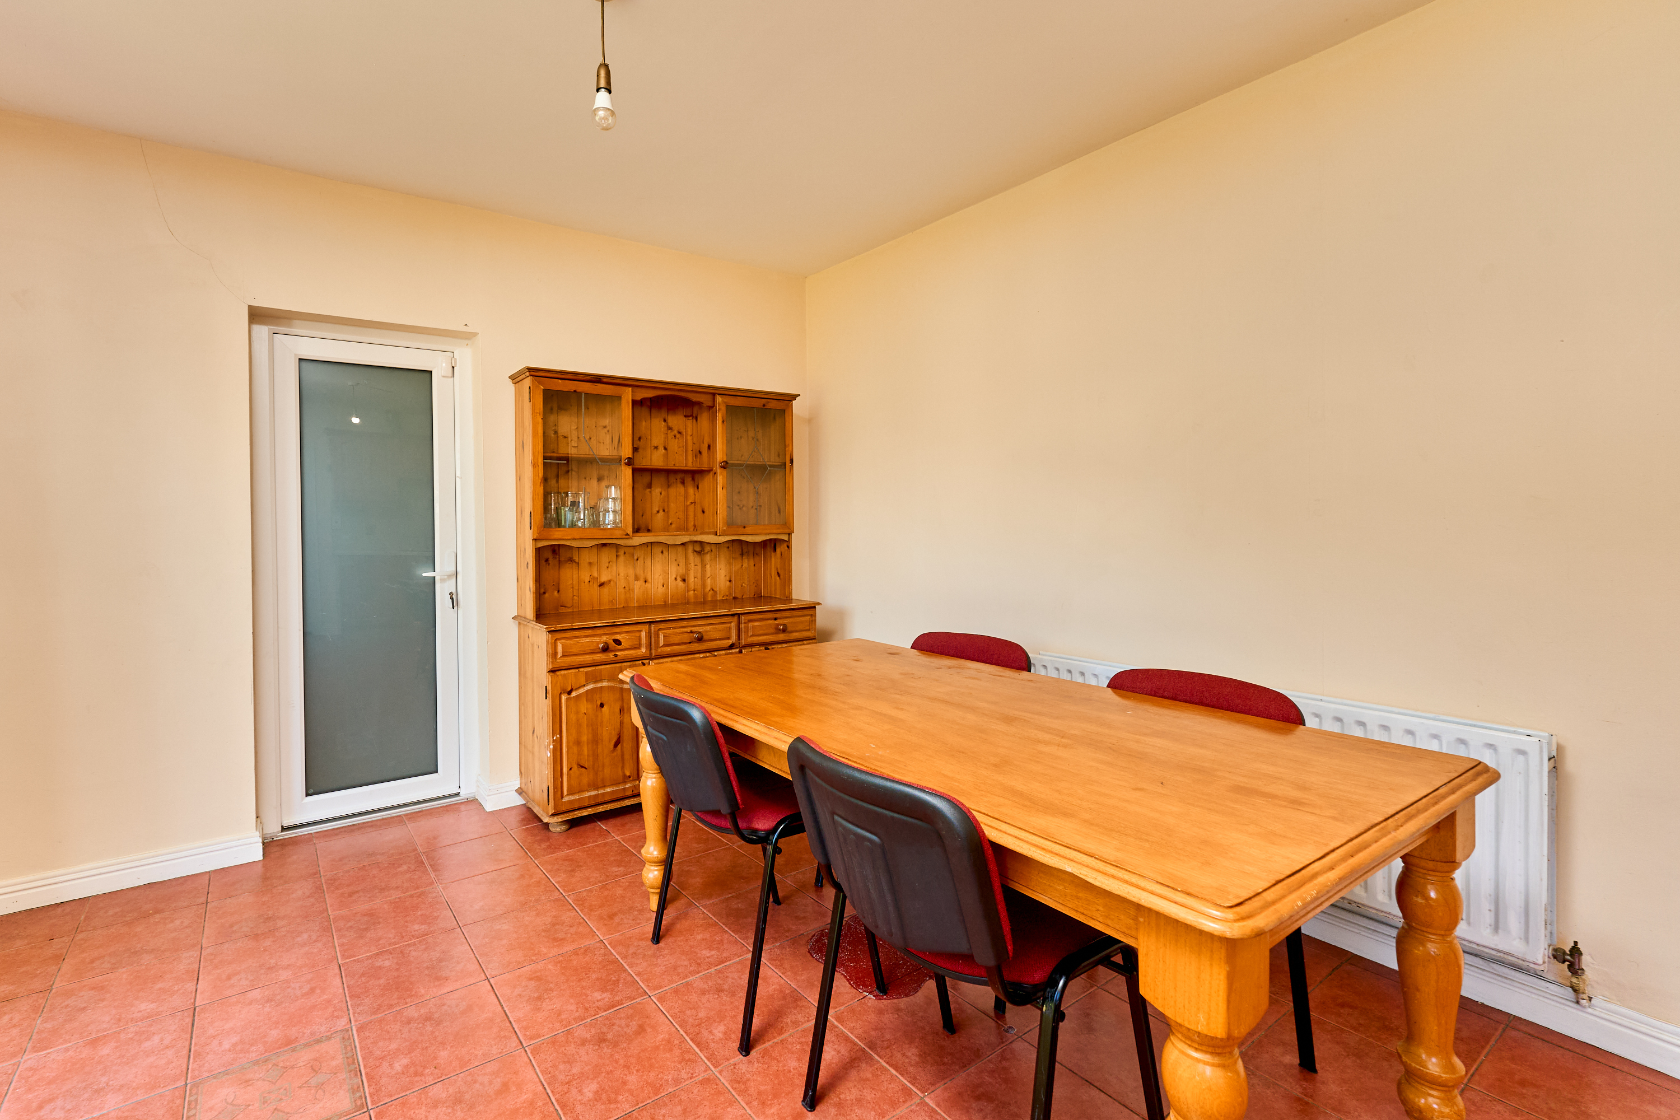
- Kitchen/Dining (5.67m x 3.71m 18.60ft x 12.17ft) a great kitchen/dining room with tiled flooring, range of fitted kitchen cabinets & all kitchen appliances included. Patio doors to the patio area & rear garden.
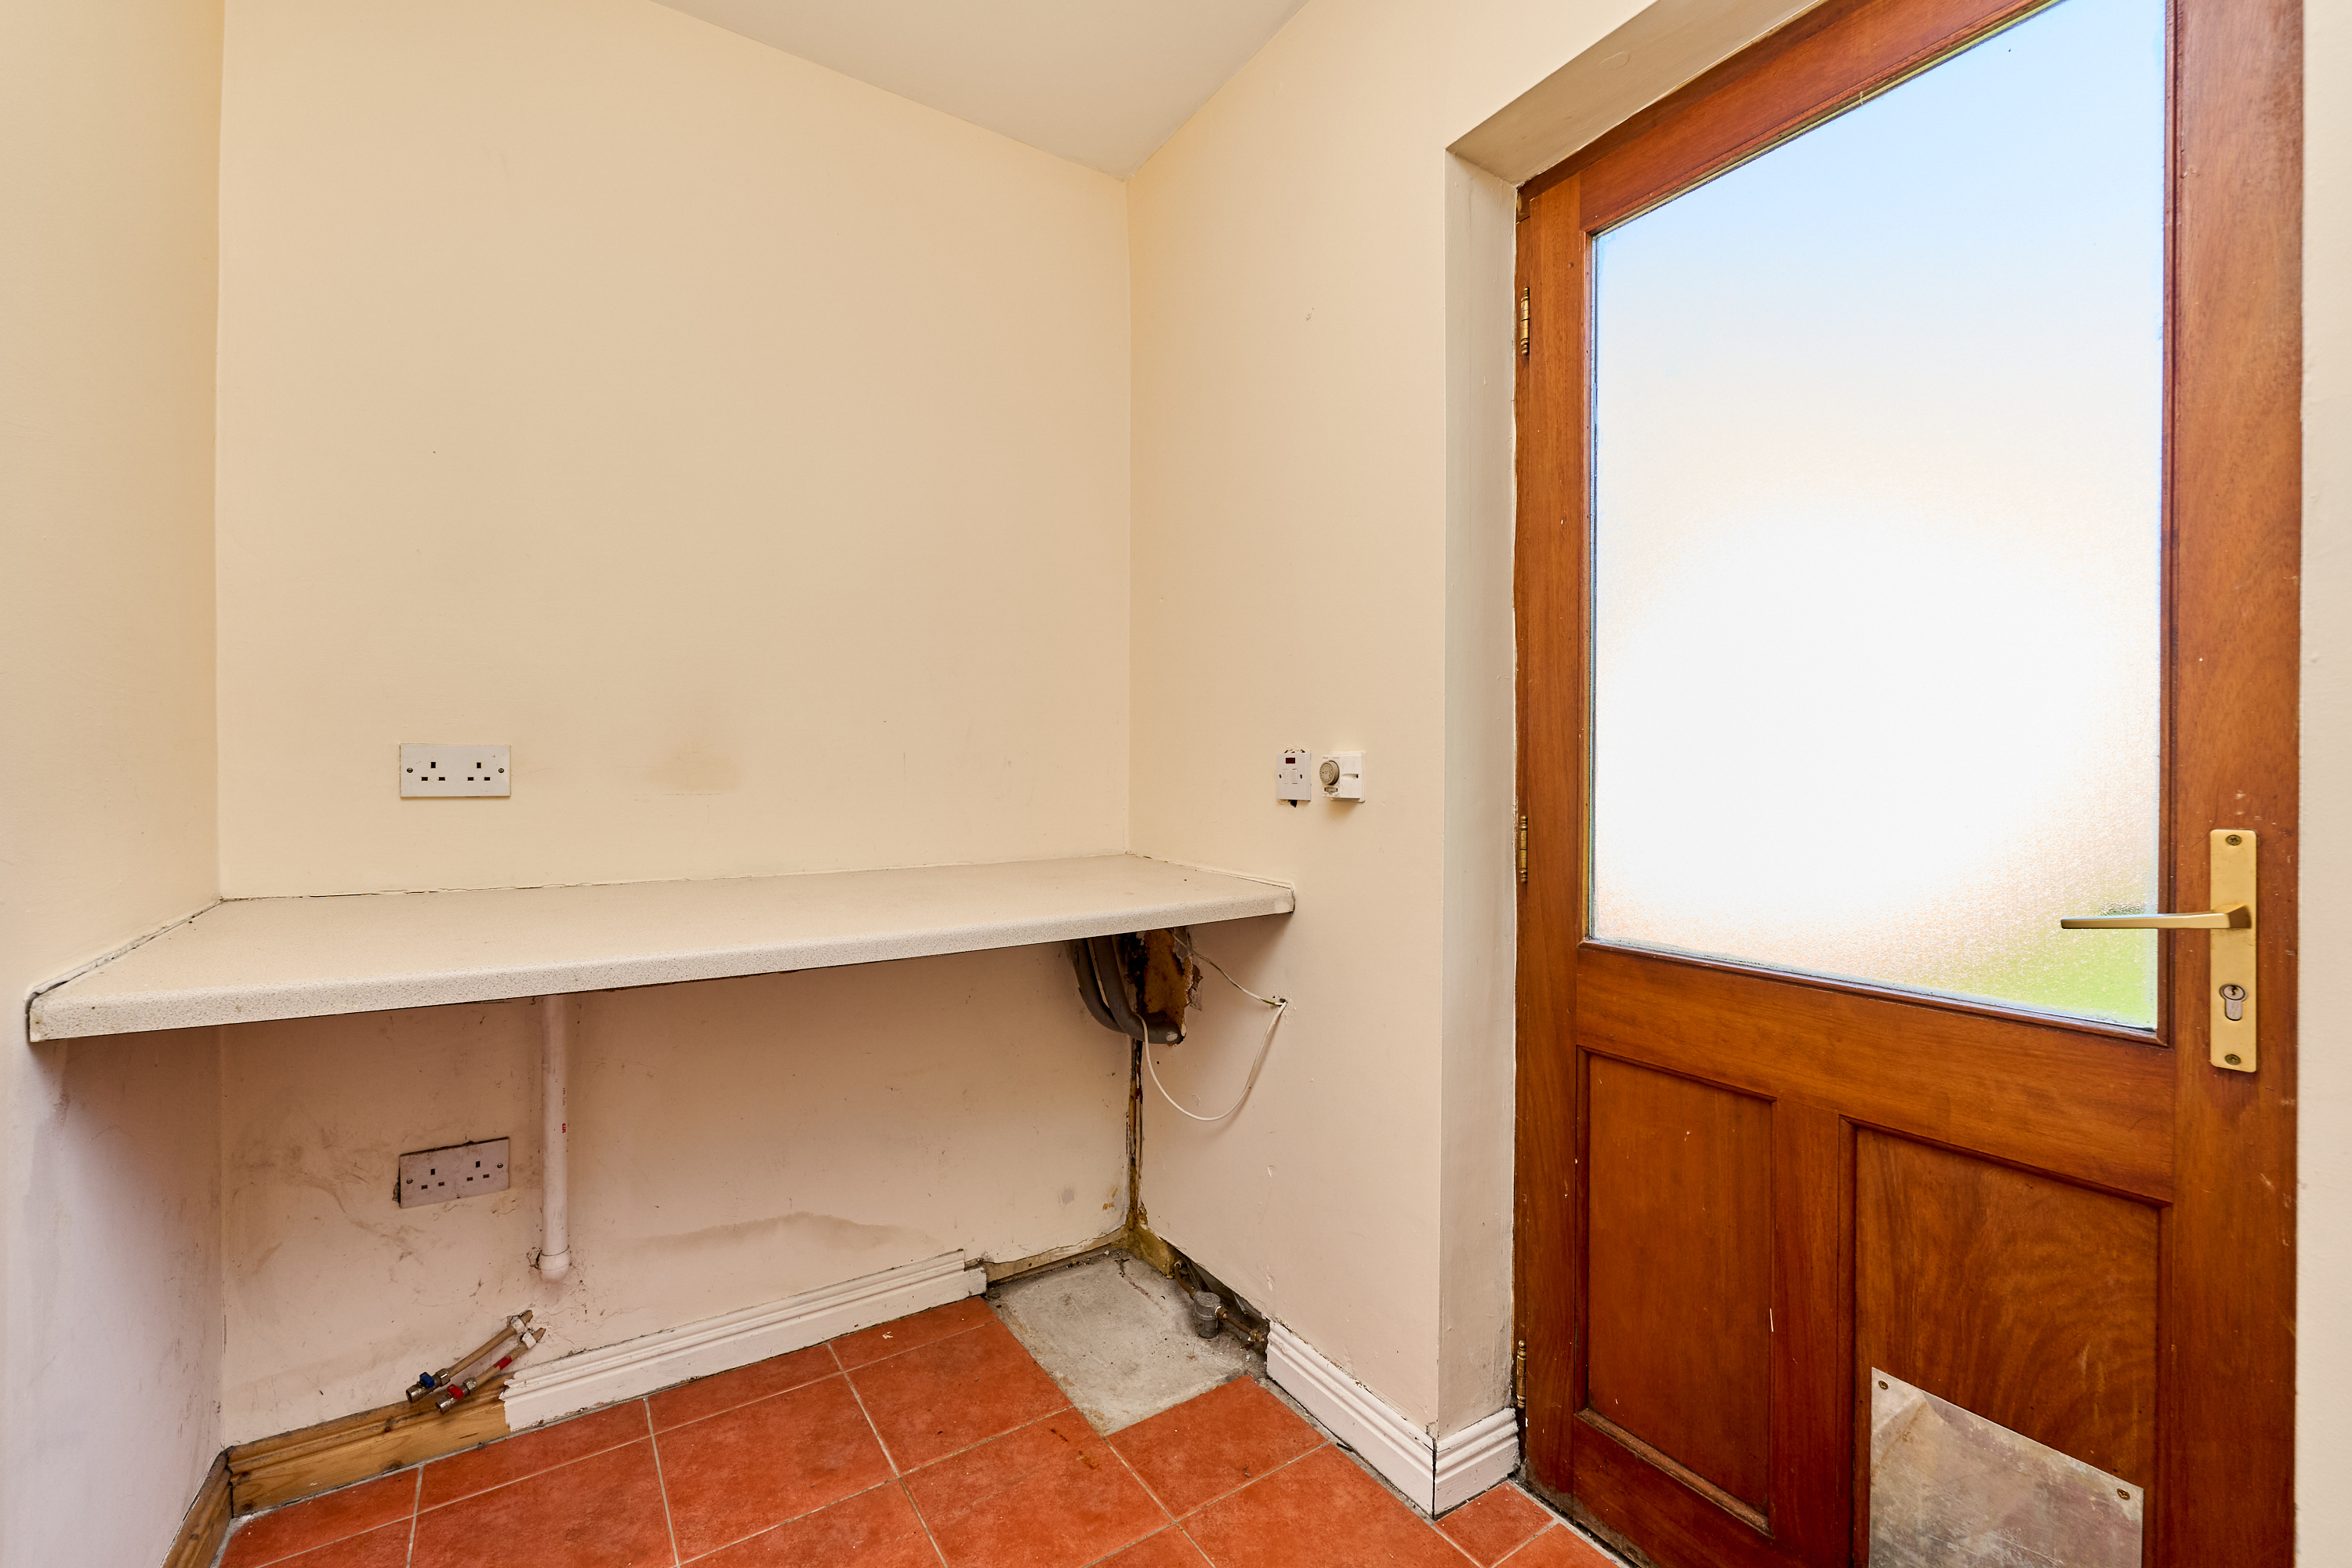
- Utility Room (1.94m x 1.59m 6.36ft x 5.22ft) with tiled flooring, plumbed for washing machine & rear door to garden
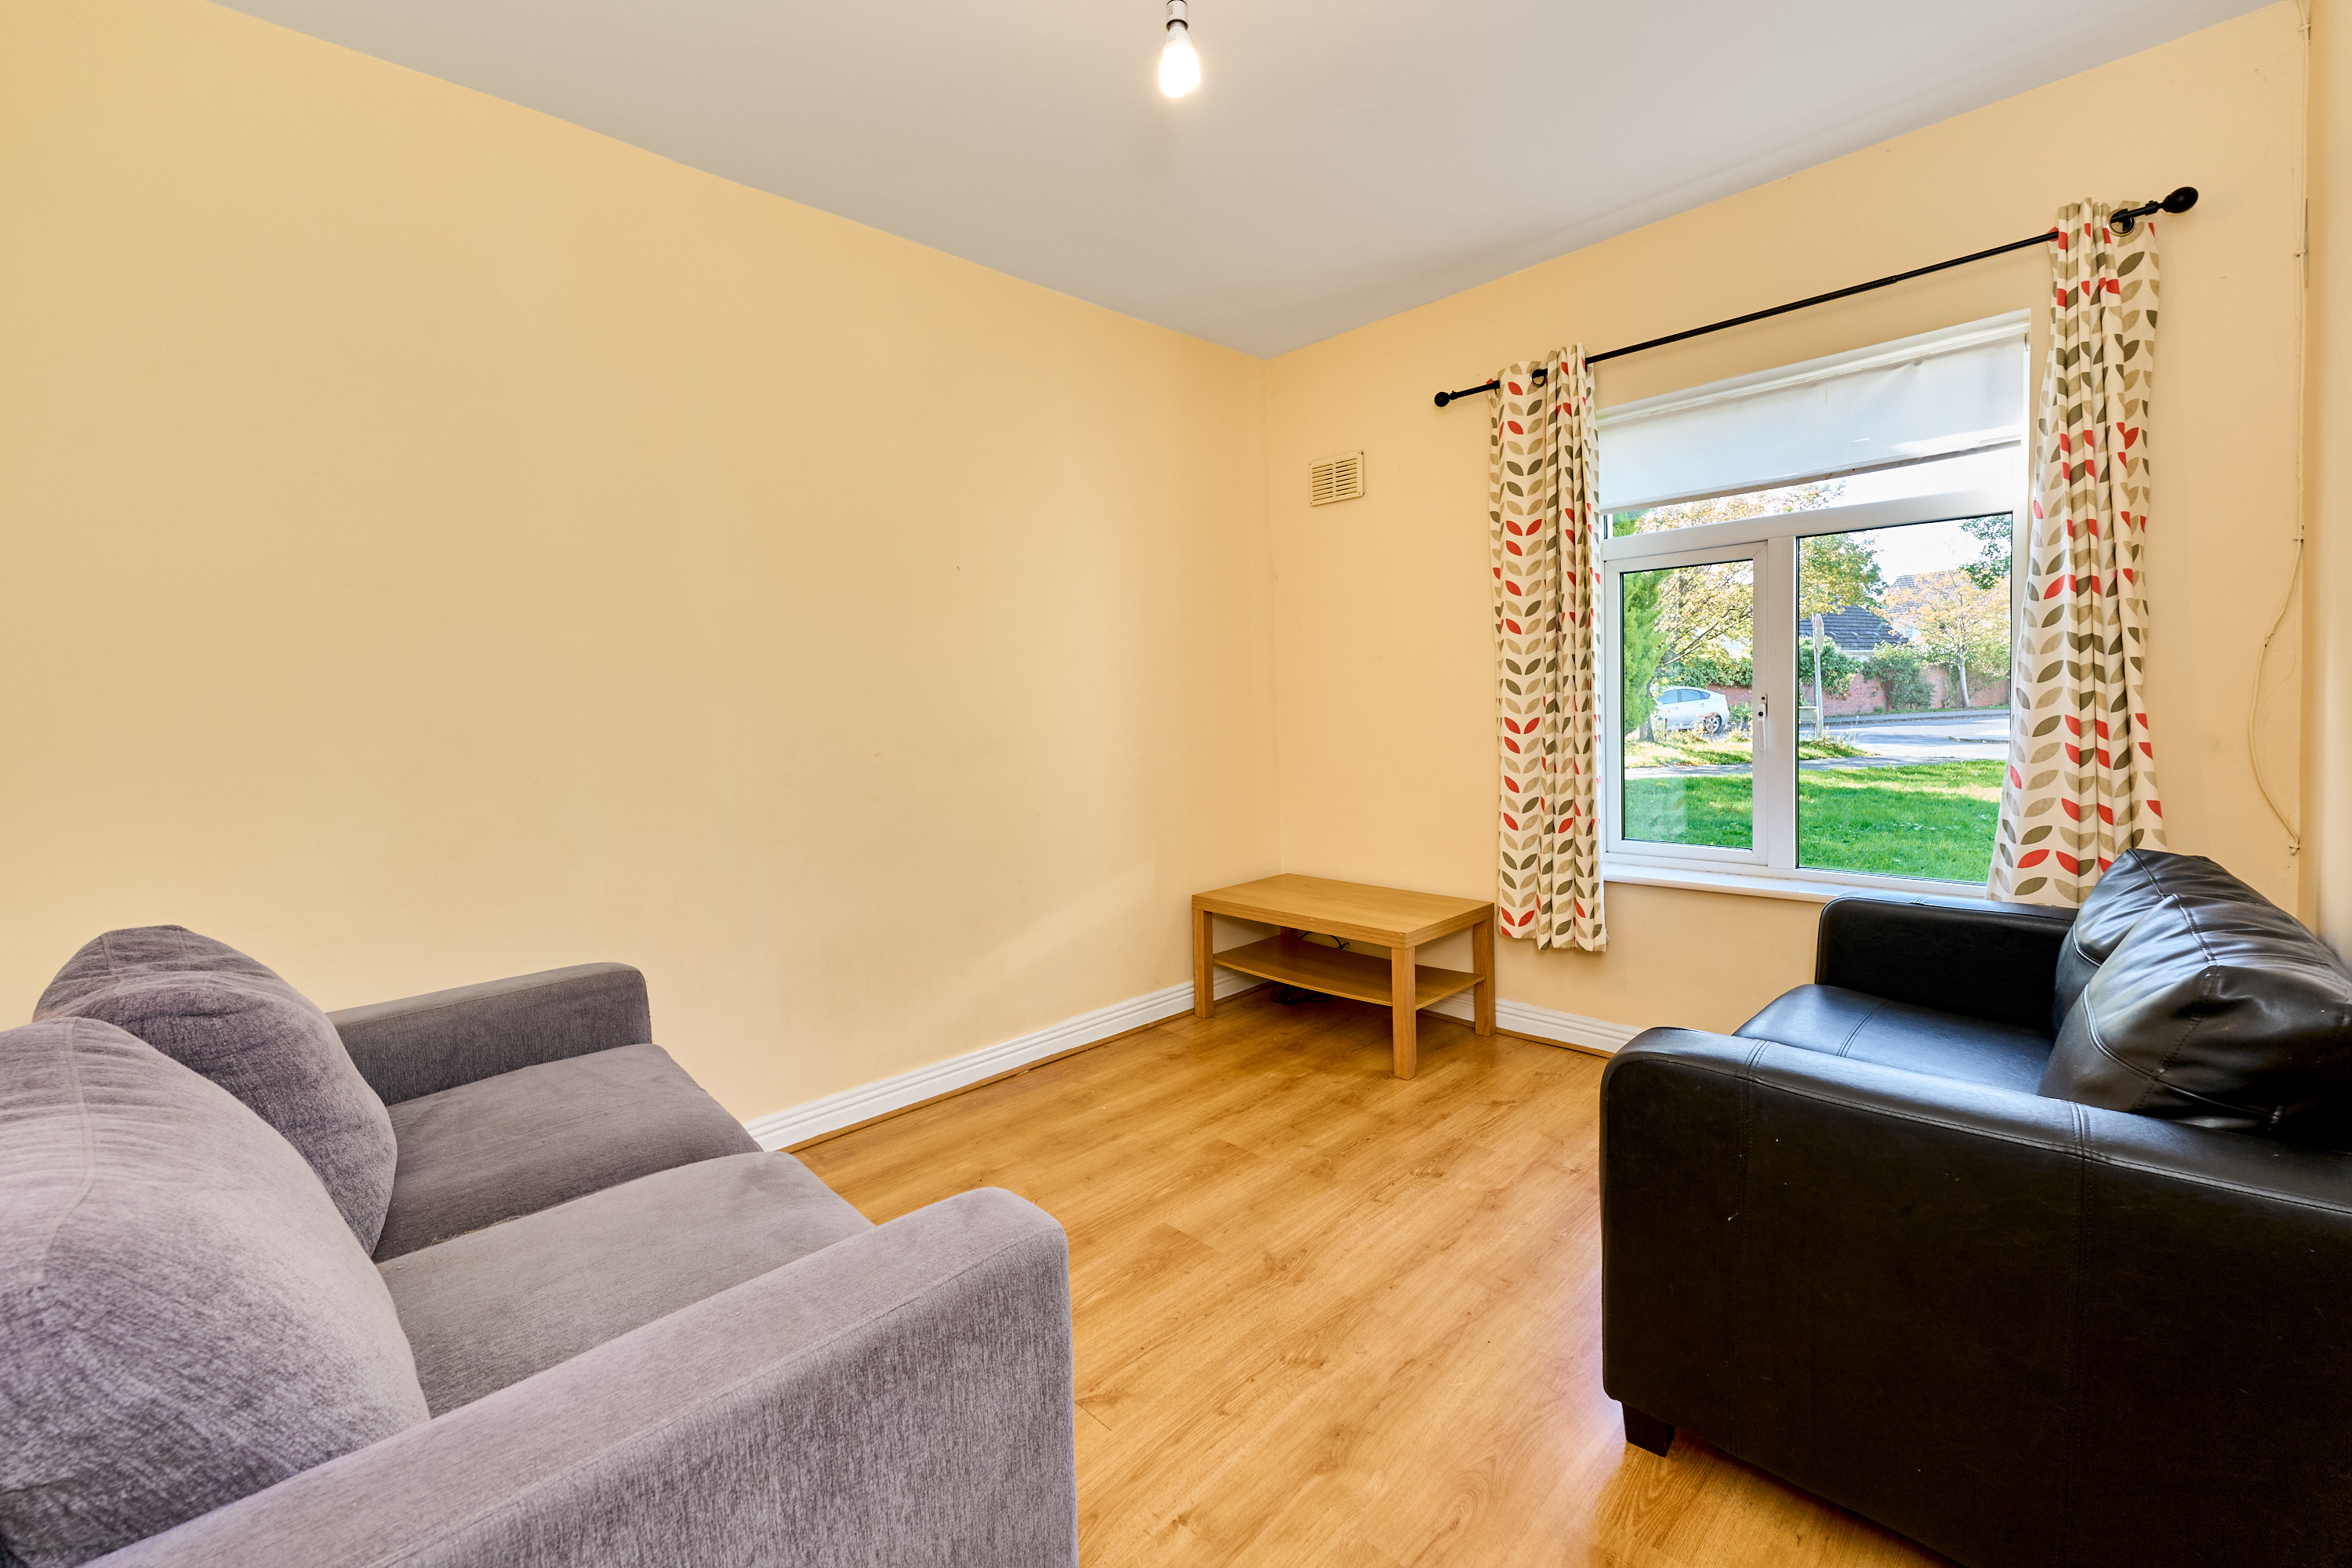
- Living Room (5.96m x 3.20m 19.55ft x 10.50ft) large front living room with carpet flooring, attractive fire surround with open fireplace
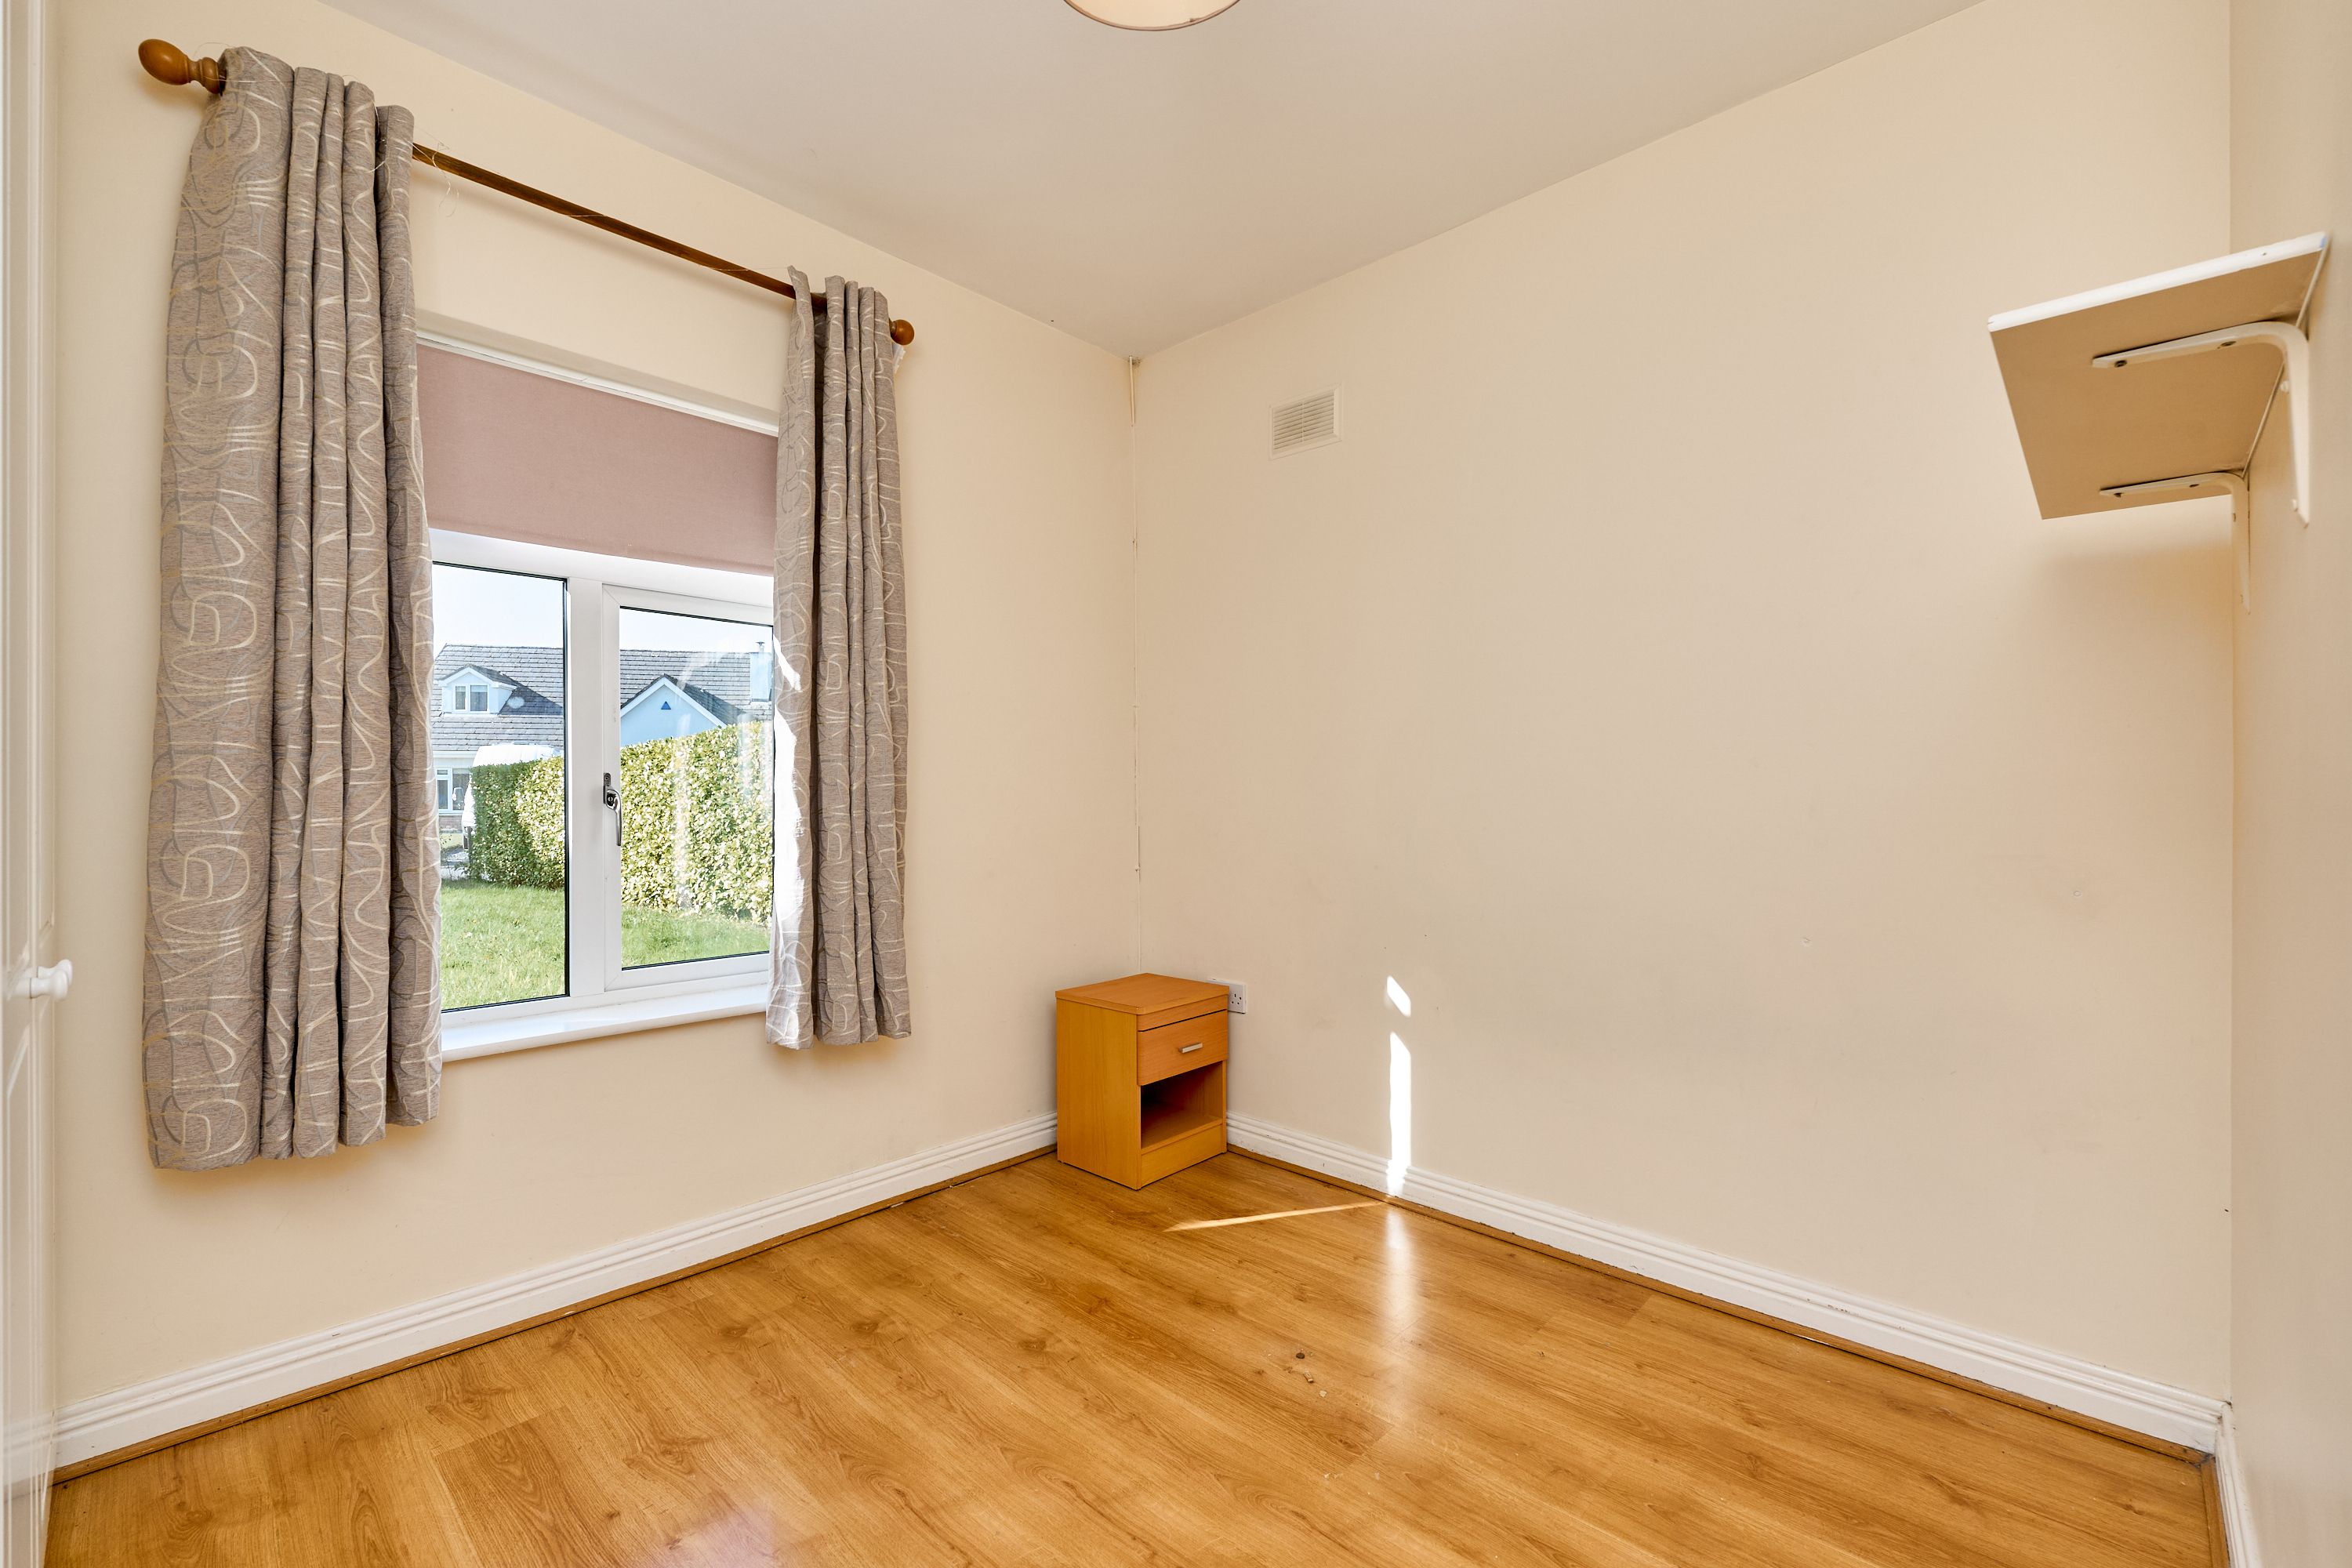
- Bedroom 1 (3.53m x 2.74m 11.58ft x 8.99ft) front bedroom with laminate wood flooring
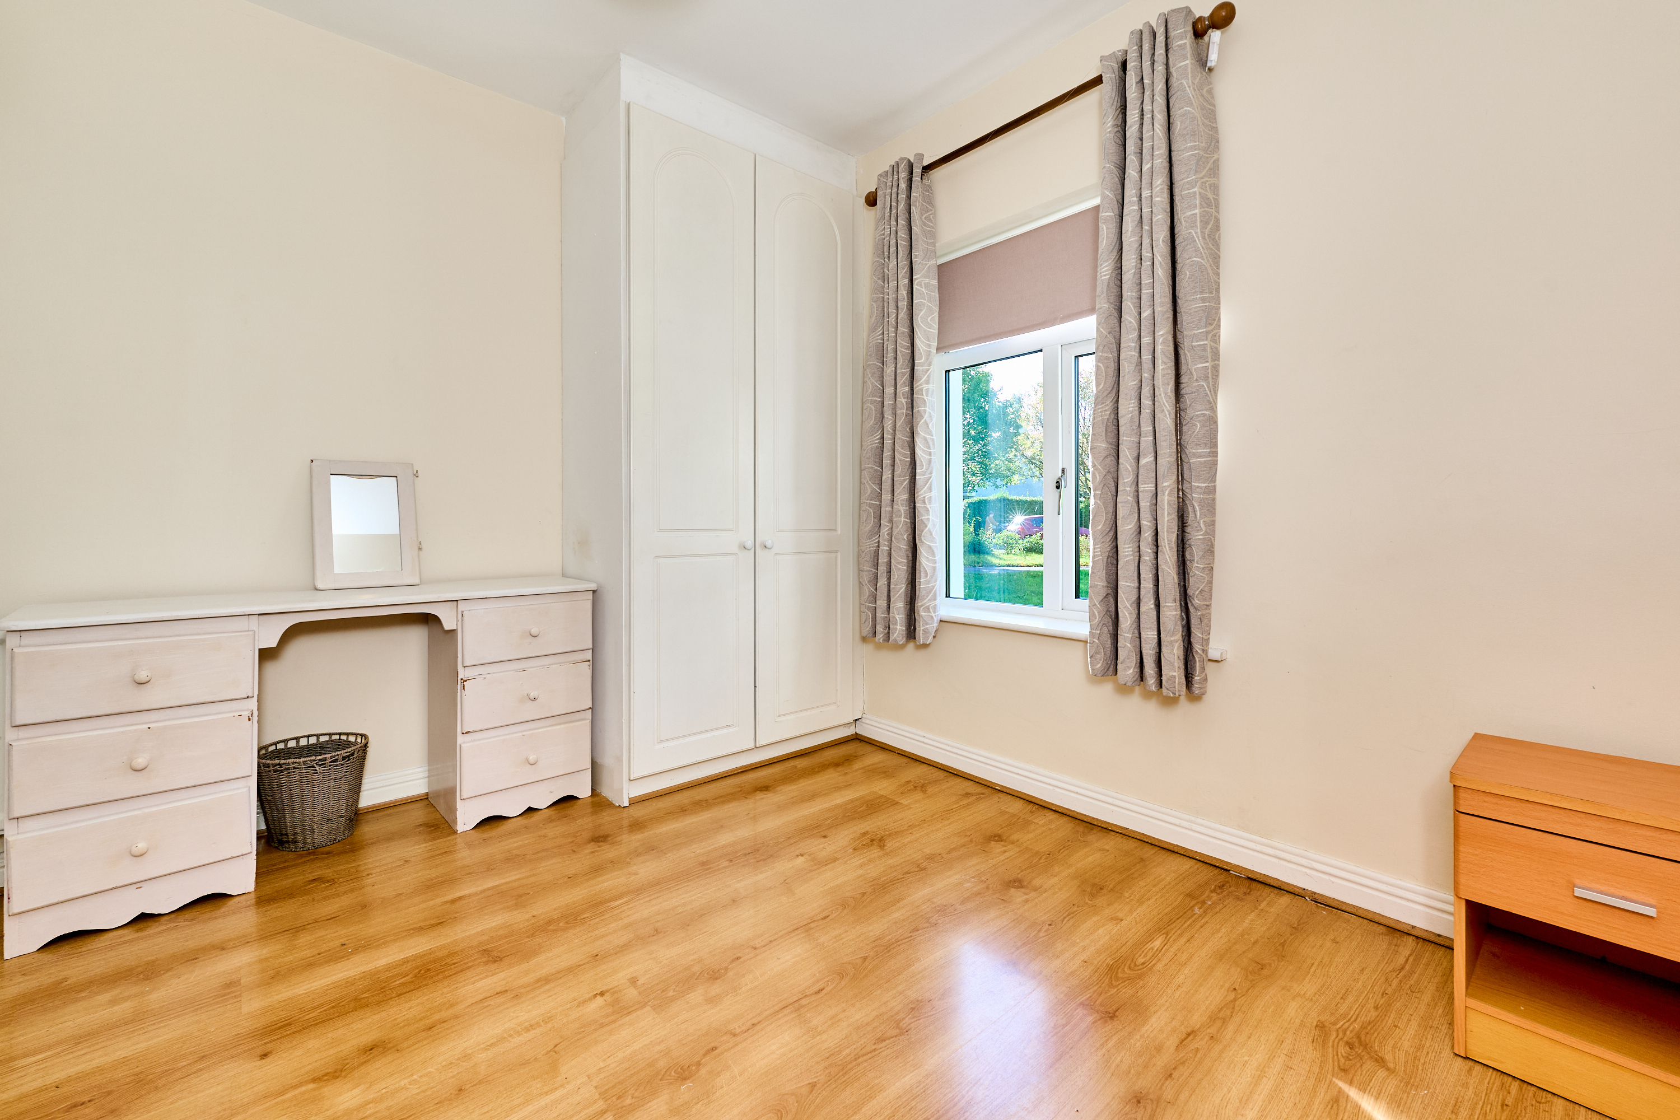
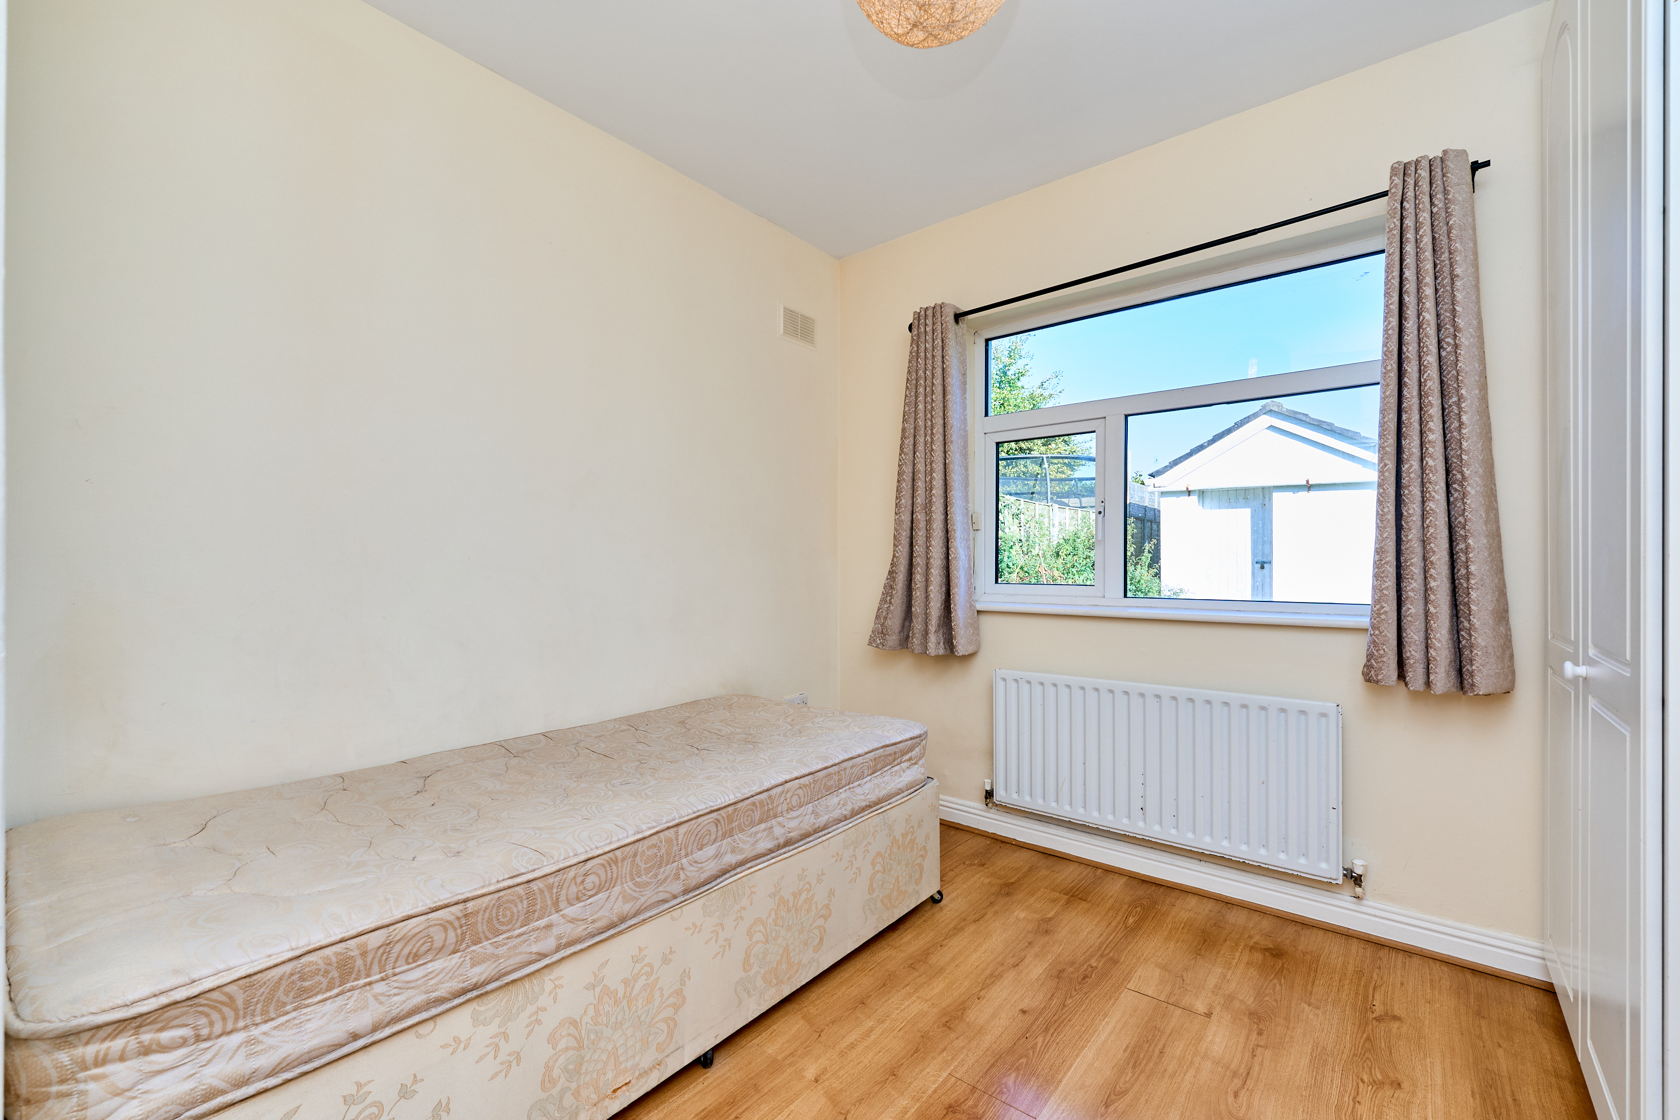
- Bedroom 2 (3.53m x 2.98m 11.58ft x 9.78ft) front bedroom with laminate wood flooring & built-in wardrobes
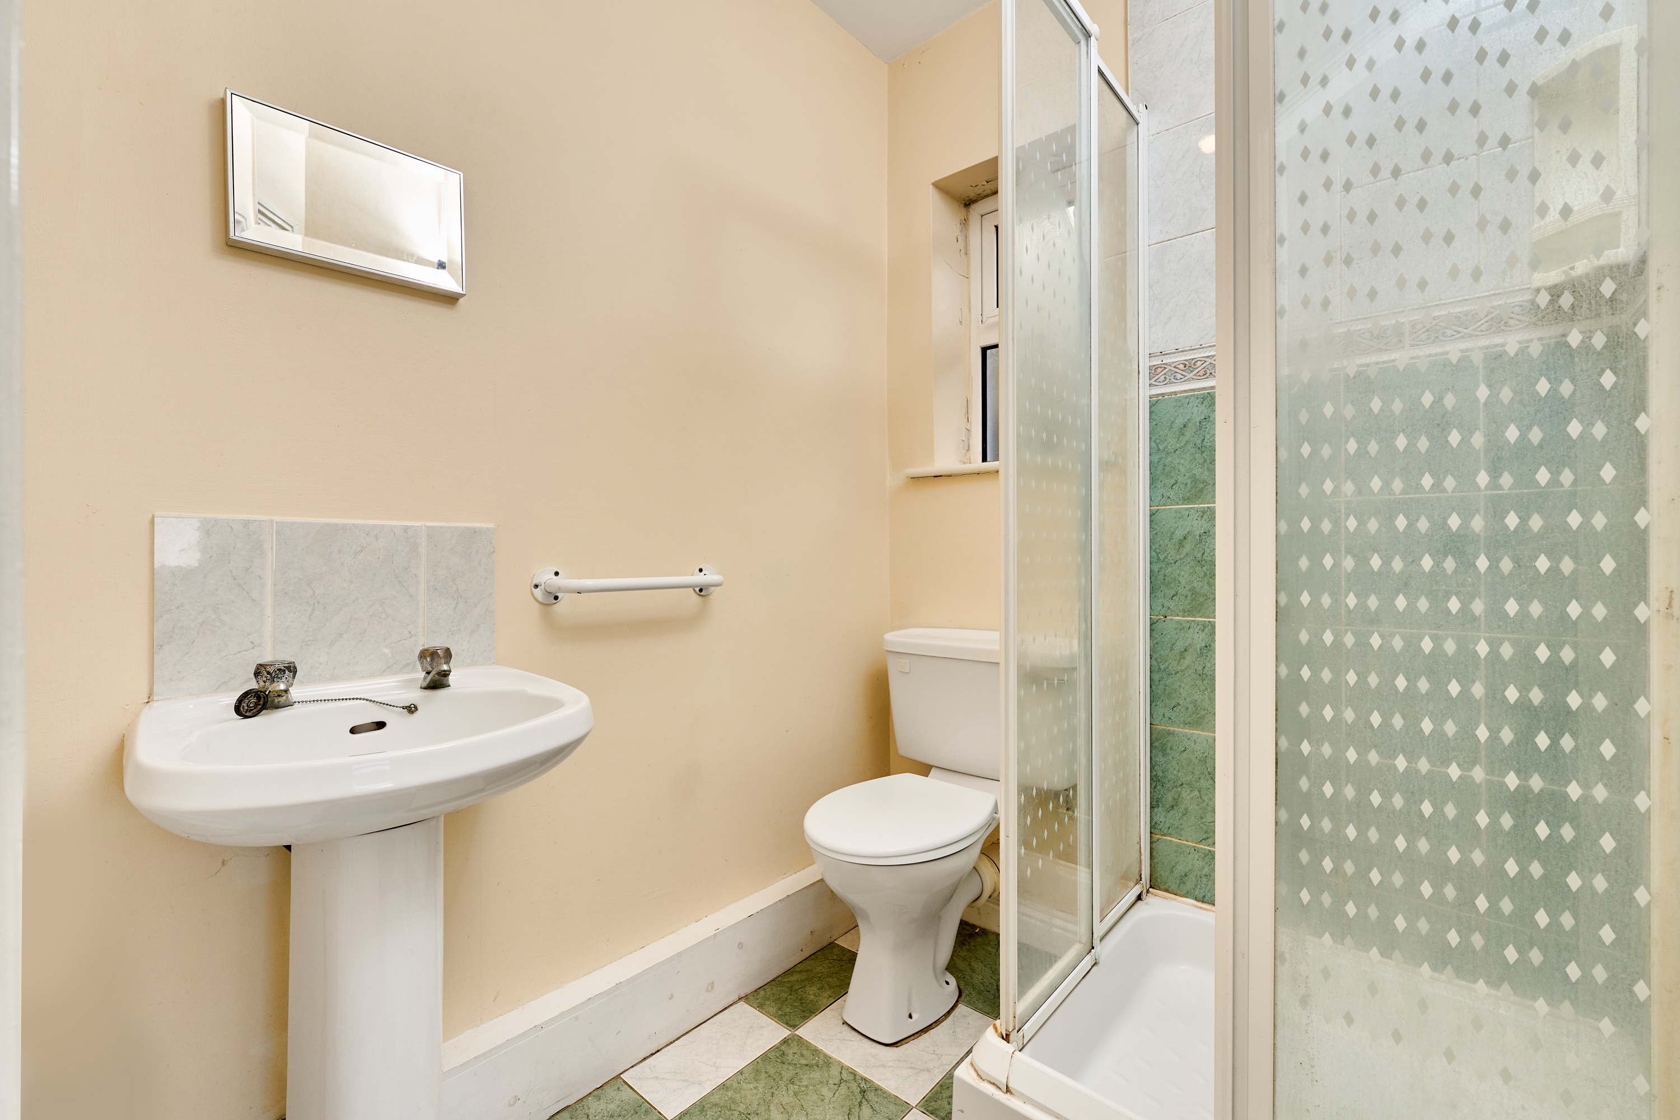
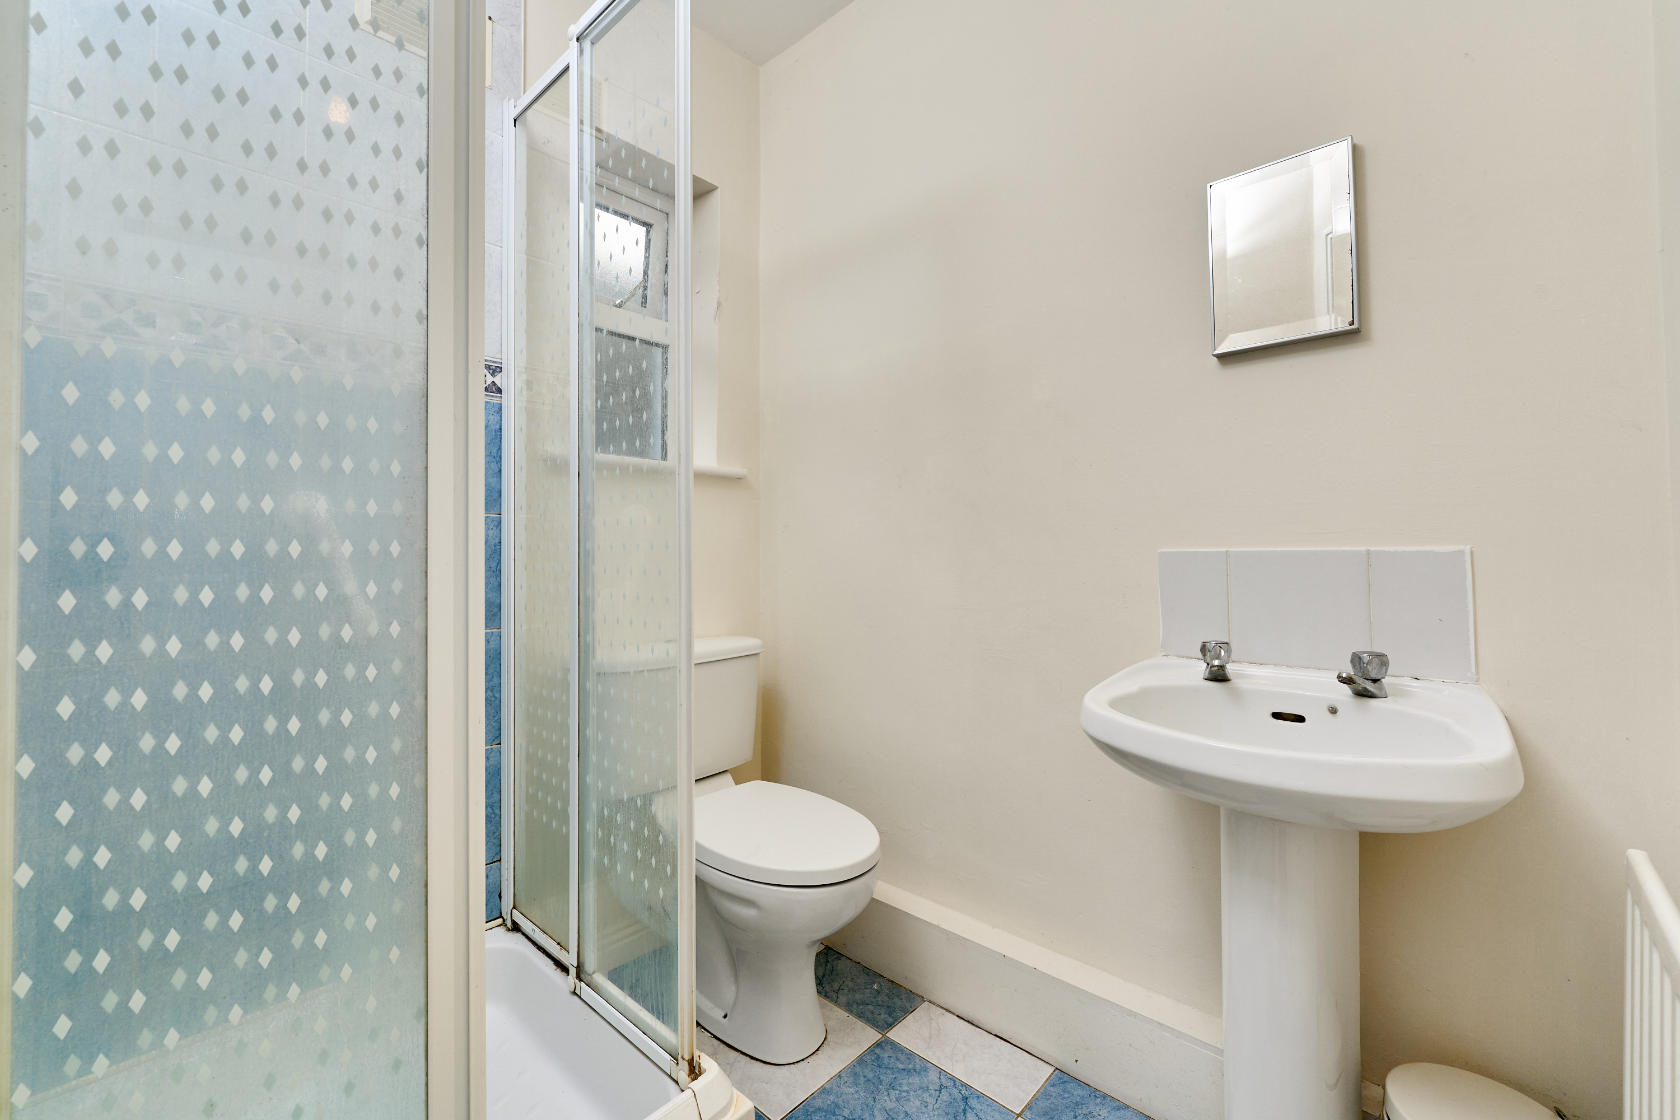
- En-suite (1.86m x 1.64m 6.10ft x 5.38ft) with wc, whb & shower
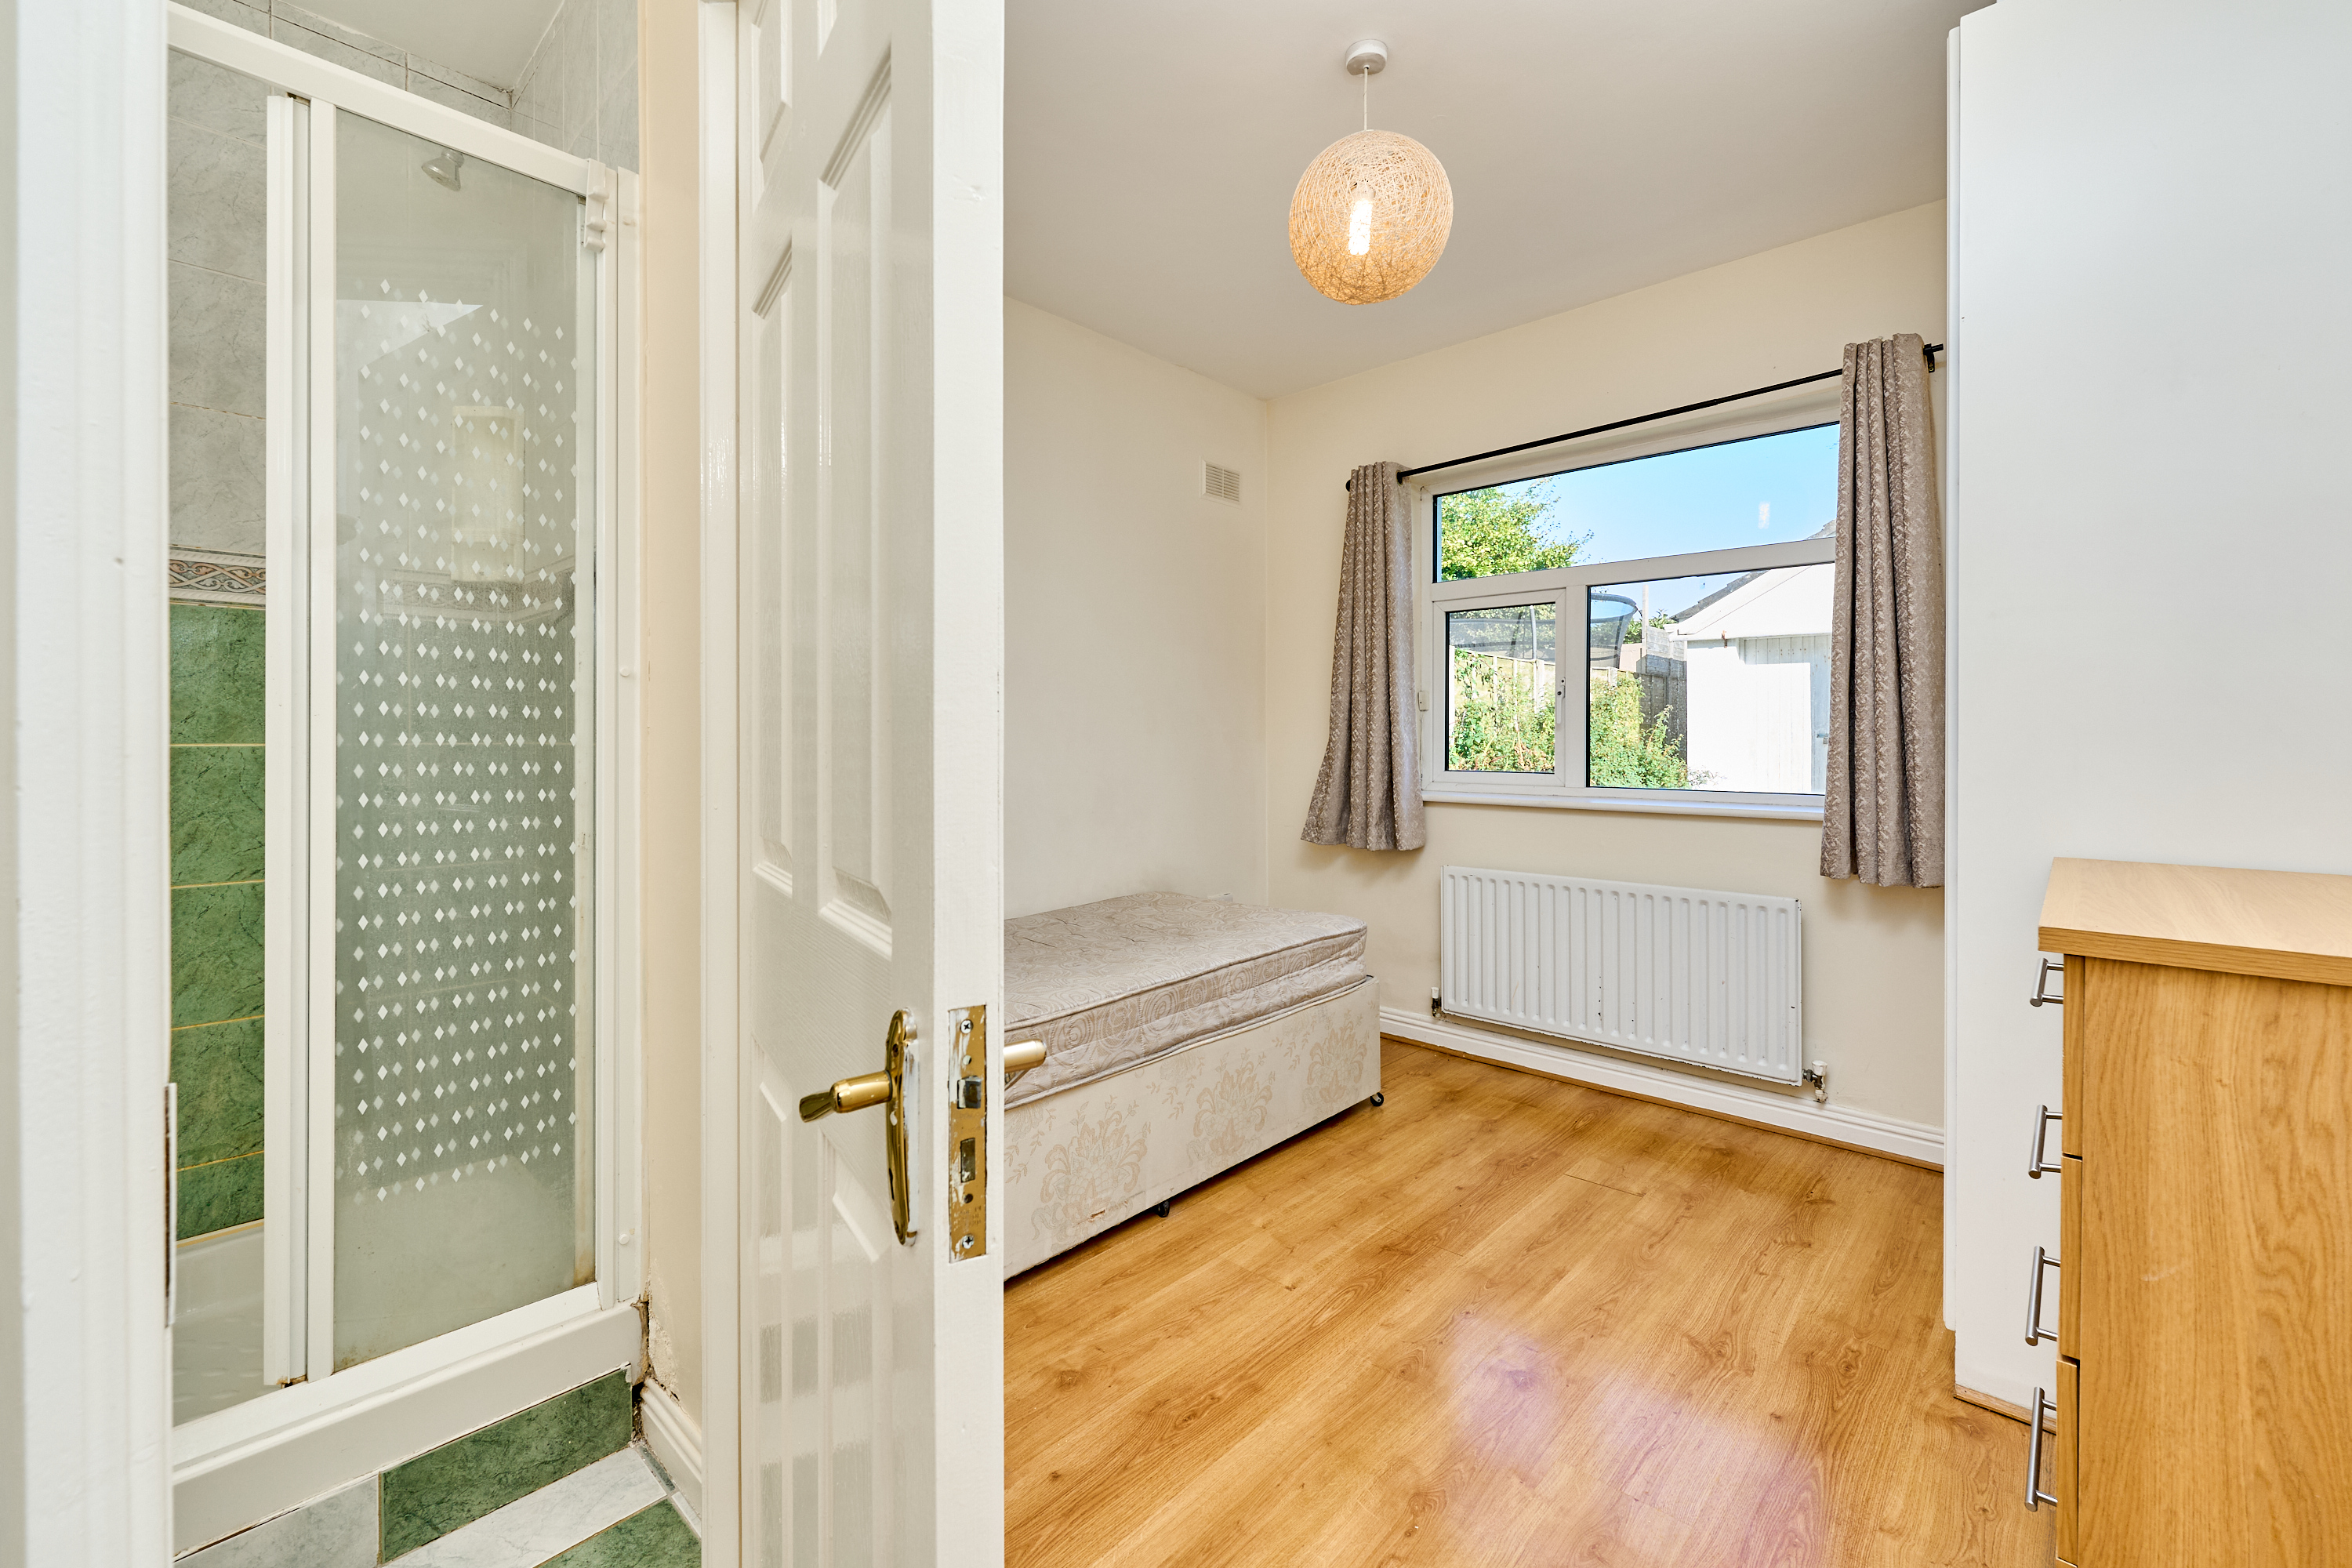
- Bedroom 3 (3.71m x 2.92m 12.17ft x 9.58ft) rear bedroom with laminate wood flooring & built-in wardrobes
- En-suite (1.85m x 1.57m 6.07ft x 5.15ft) with wc, whb & shower
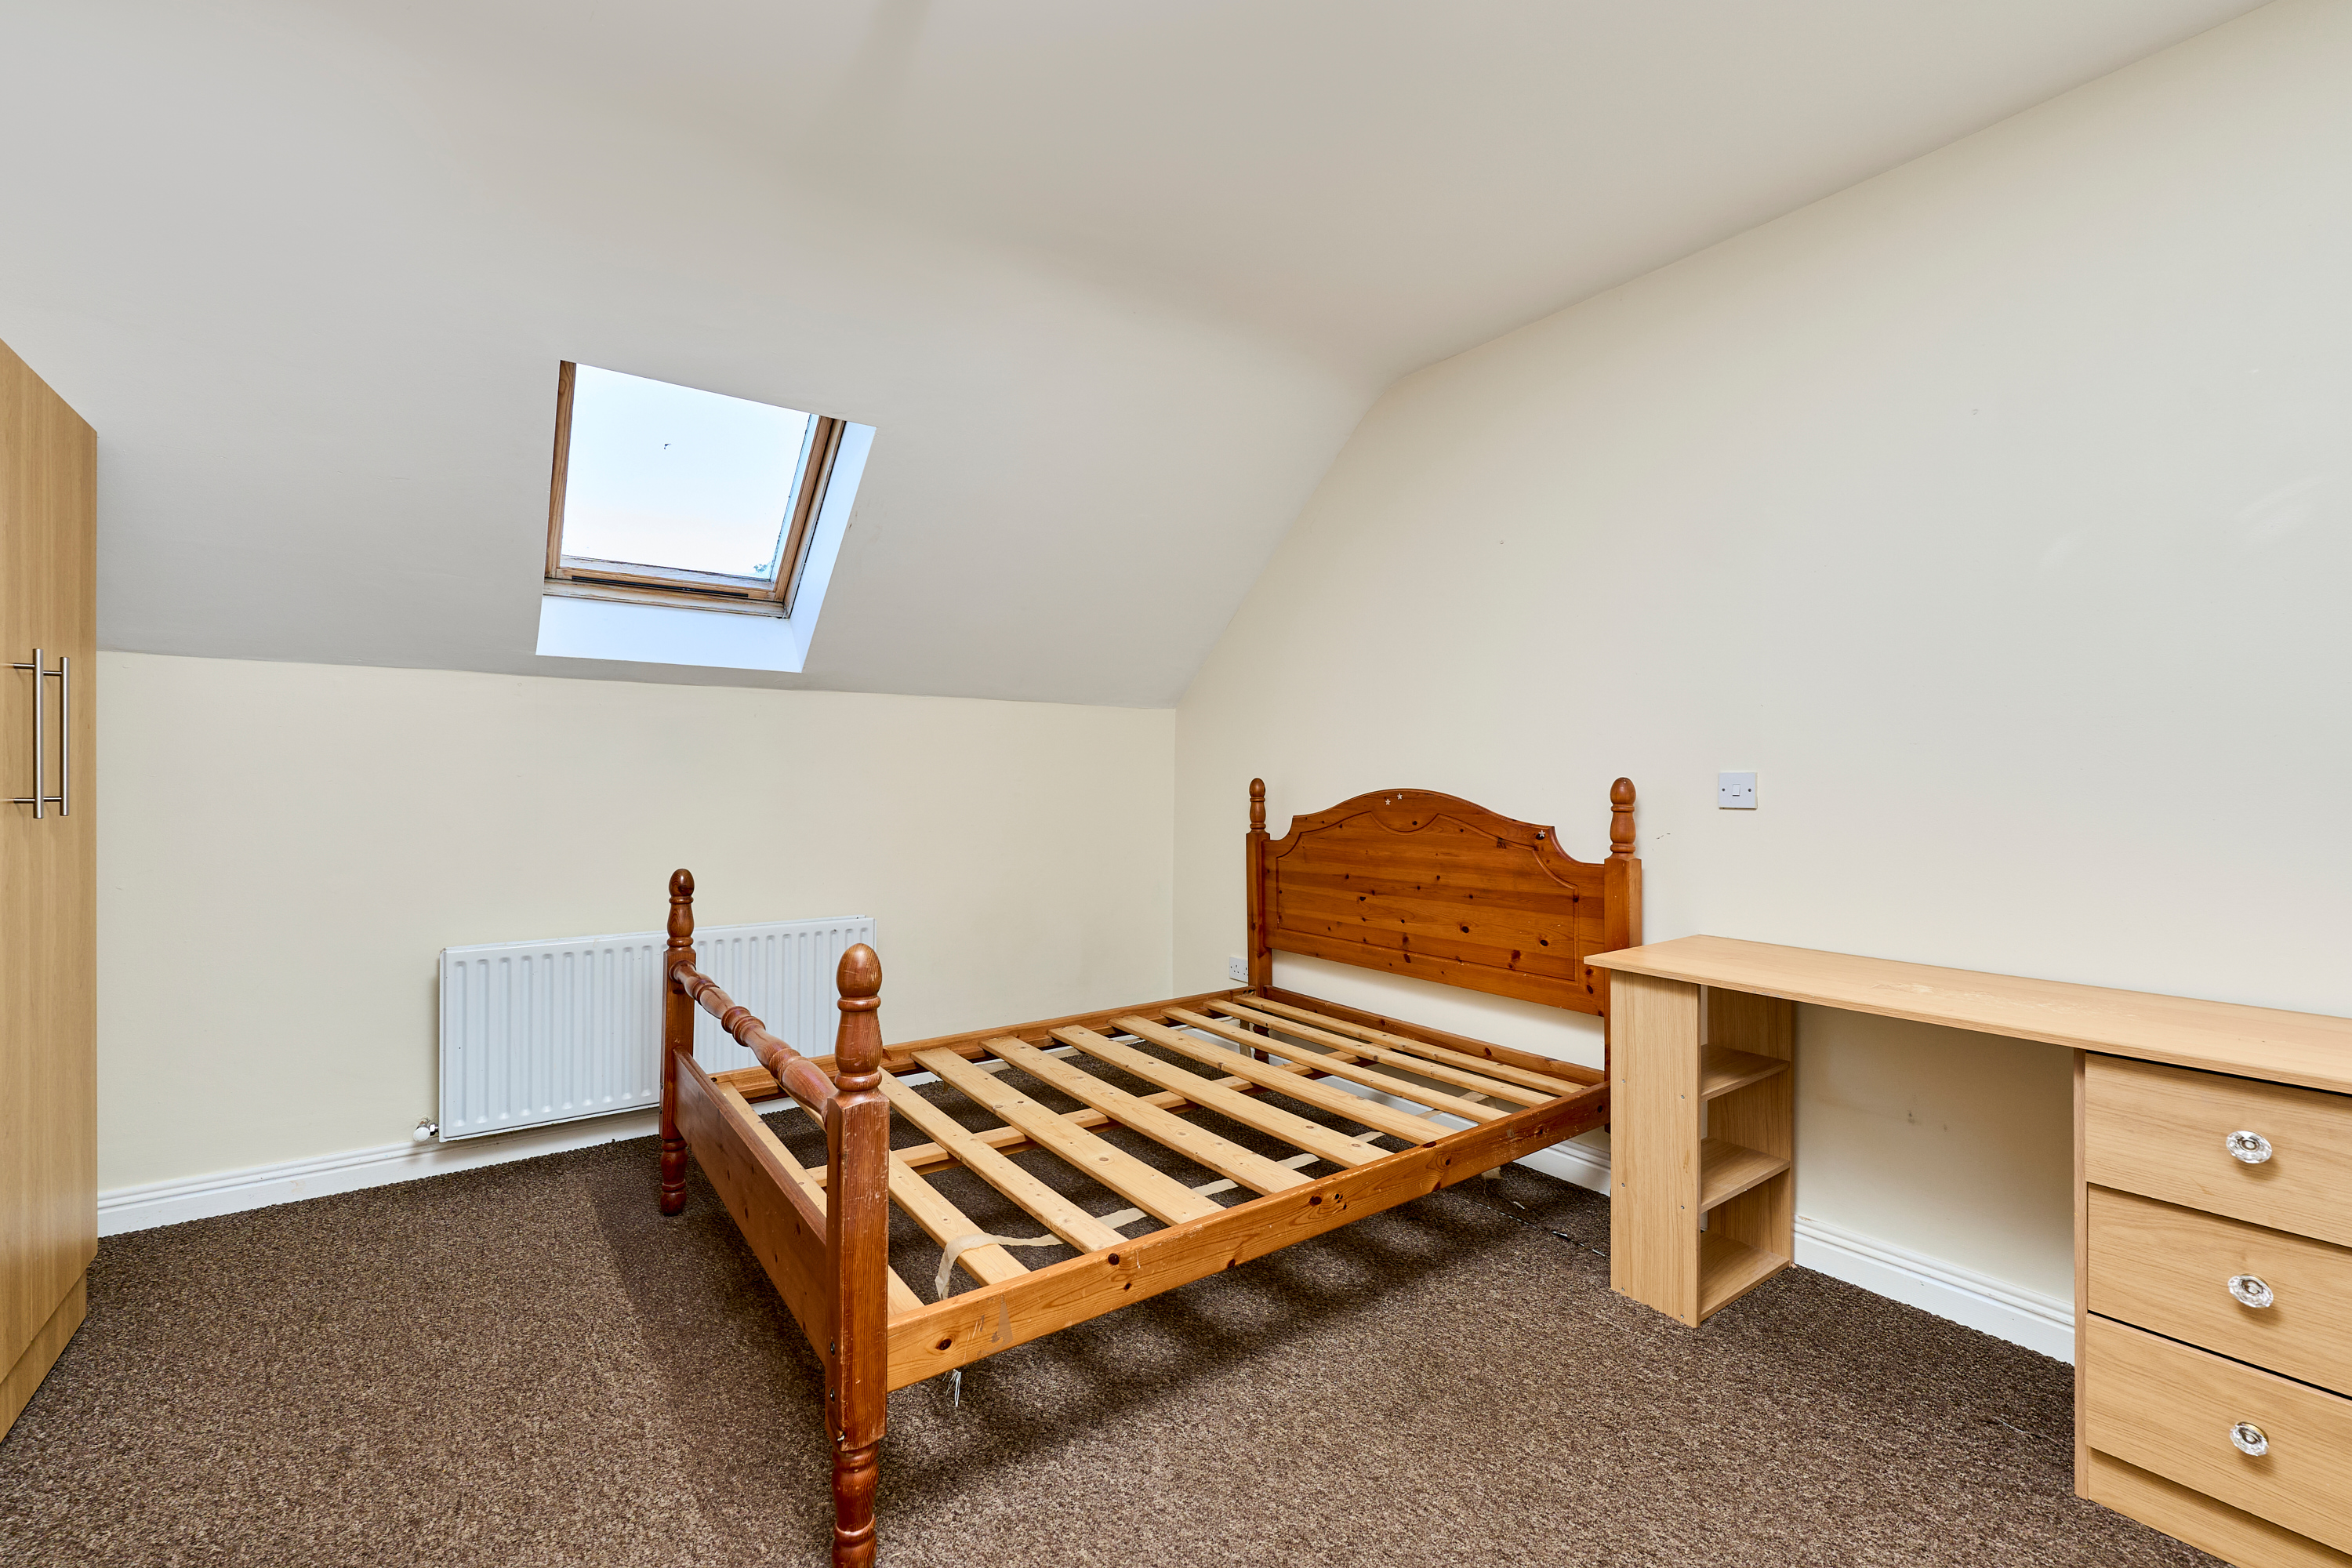
- Bedroom 4 (4.84m x 4.30m 15.88ft x 14.11ft) large bedroom with carpet flooring
- Bedroom 5 (5.65m x 3.56m 18.54ft x 11.68ft) large bedroom with carpet flooring
- Bathroom (2.46m x 1.98m 8.07ft x 6.50ft) family bathroom, with bath, wc & whb
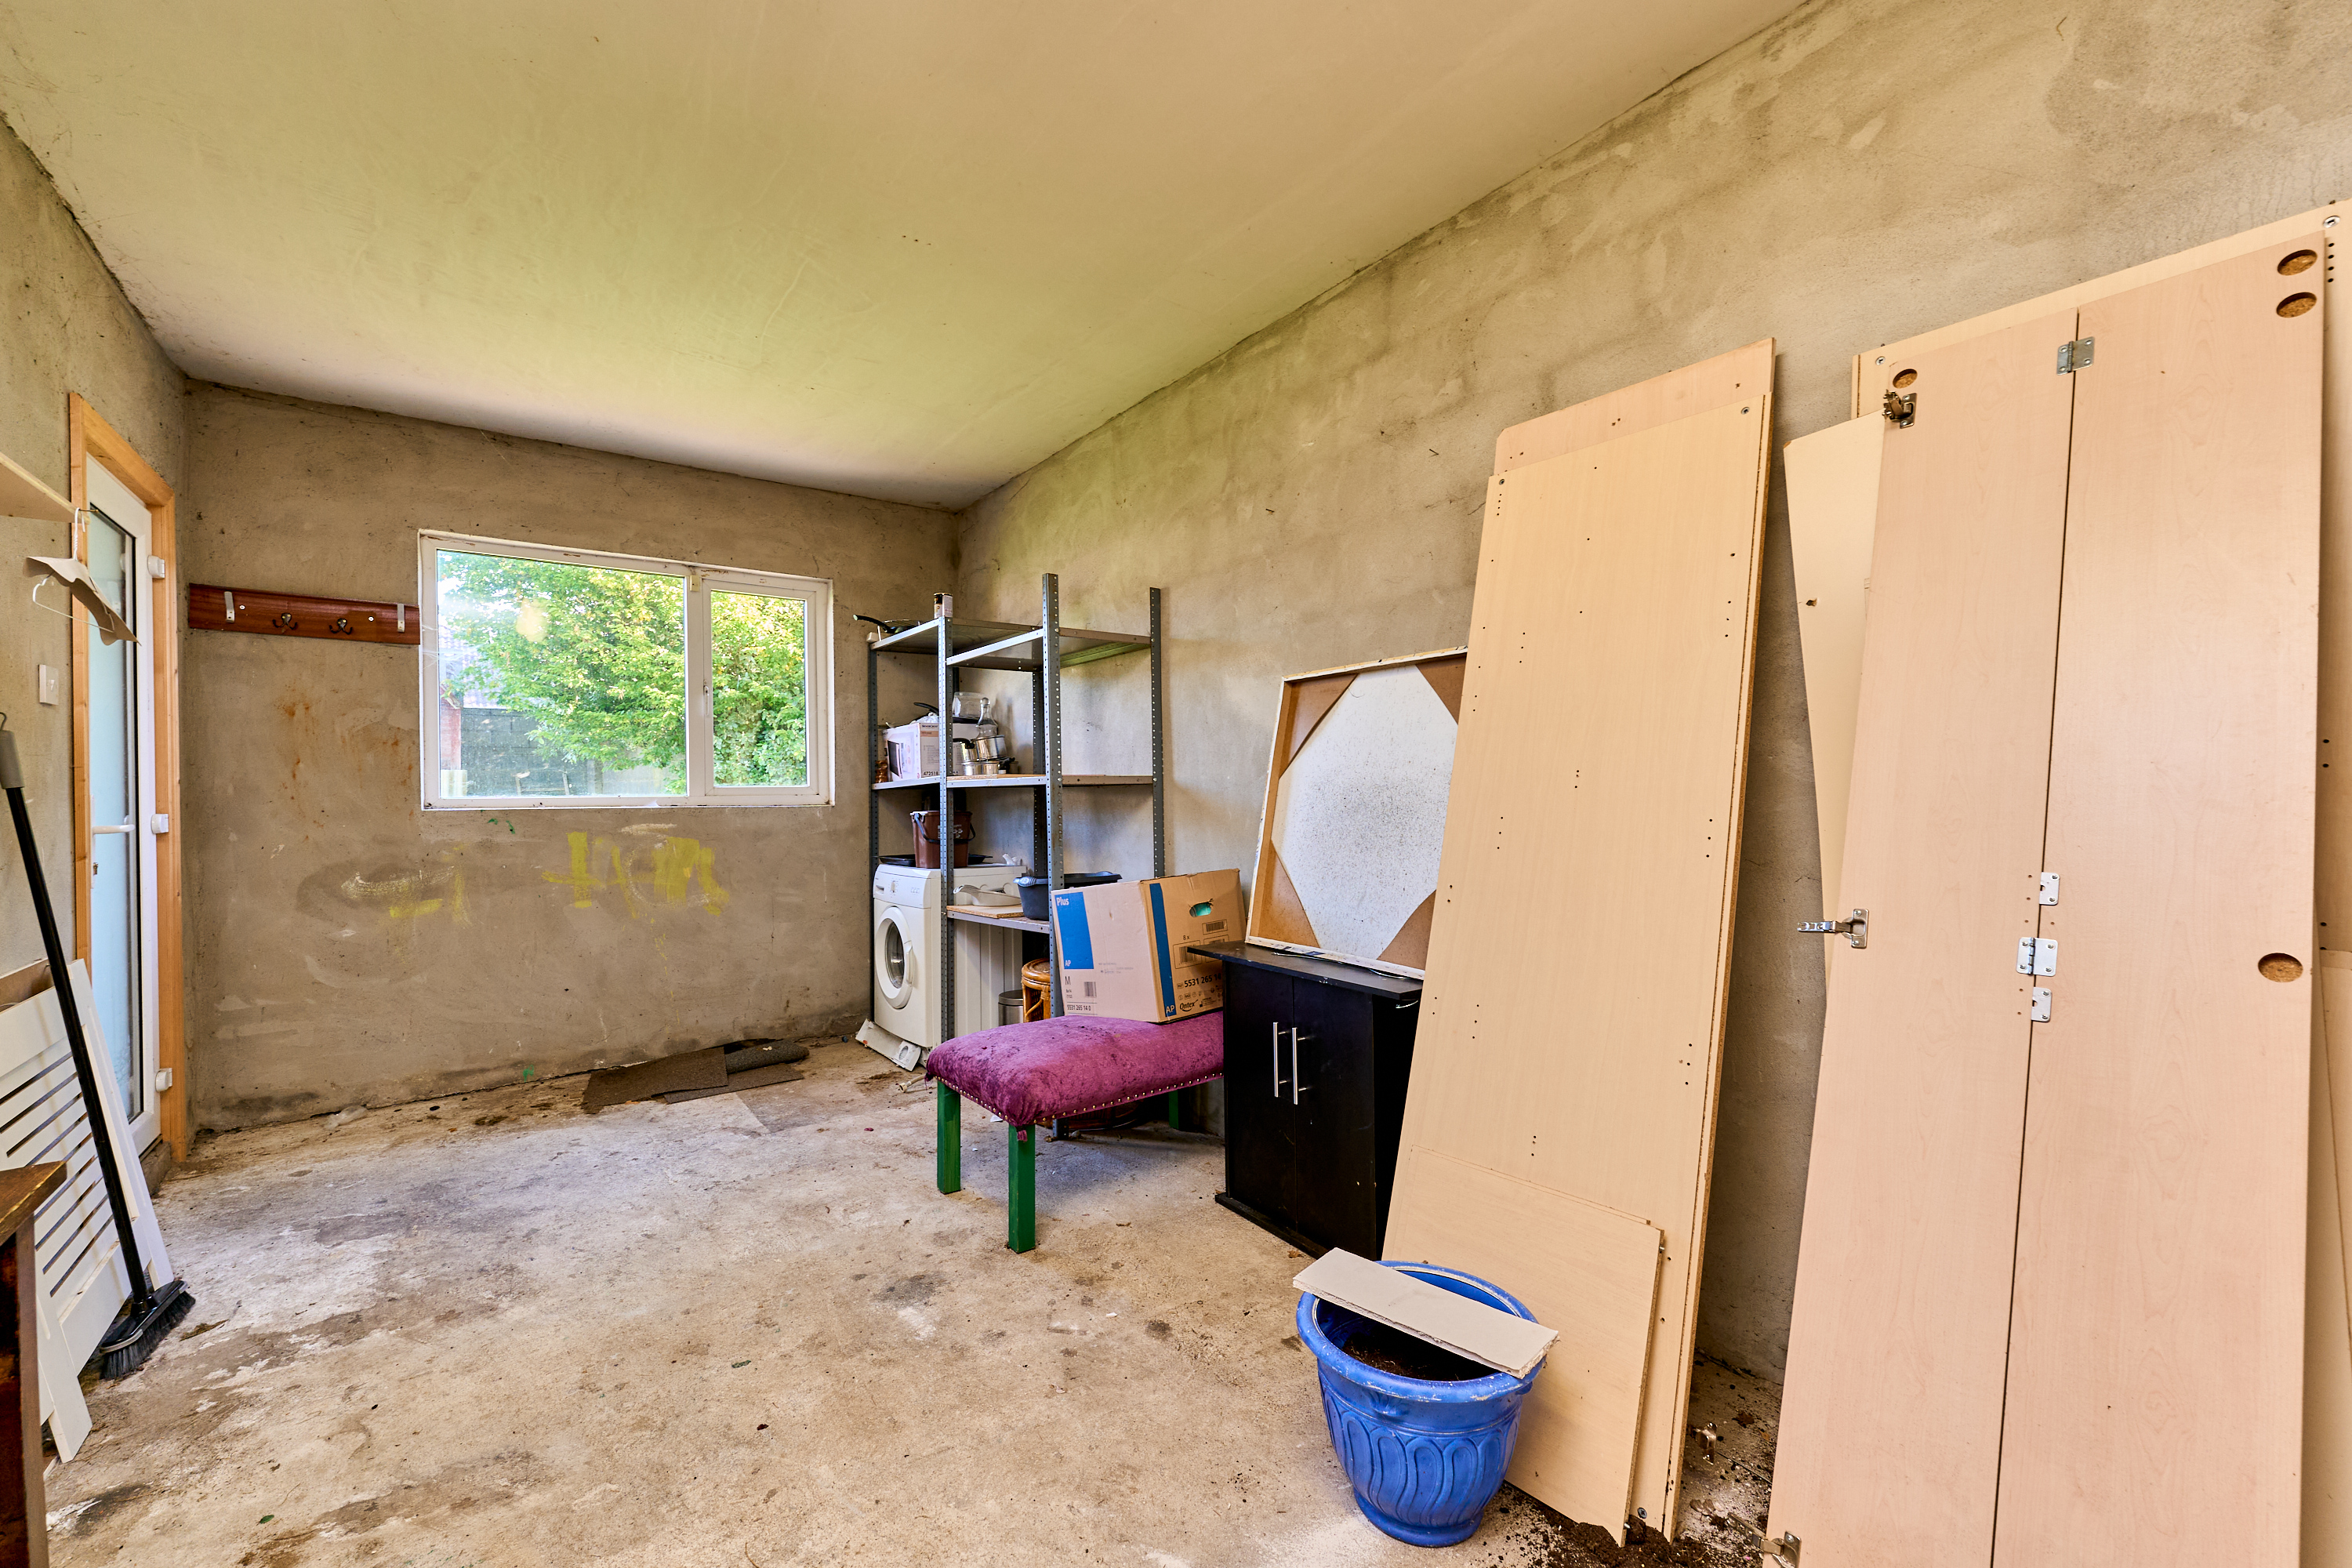
- Garage (6.68m x 2.90m 21.92ft x 9.51ft) Integrated Garage
Explore other properties and sales history in Enfield.